
BEDS3
BATHS2 full
SQUARE FEET1,230
MLS#21373881
STATUSActive
PROPERTY TYPEResidential - Single Family
SUBDIVISIONSummerfields East Add
SCHOOLKeller ISD
Property Description
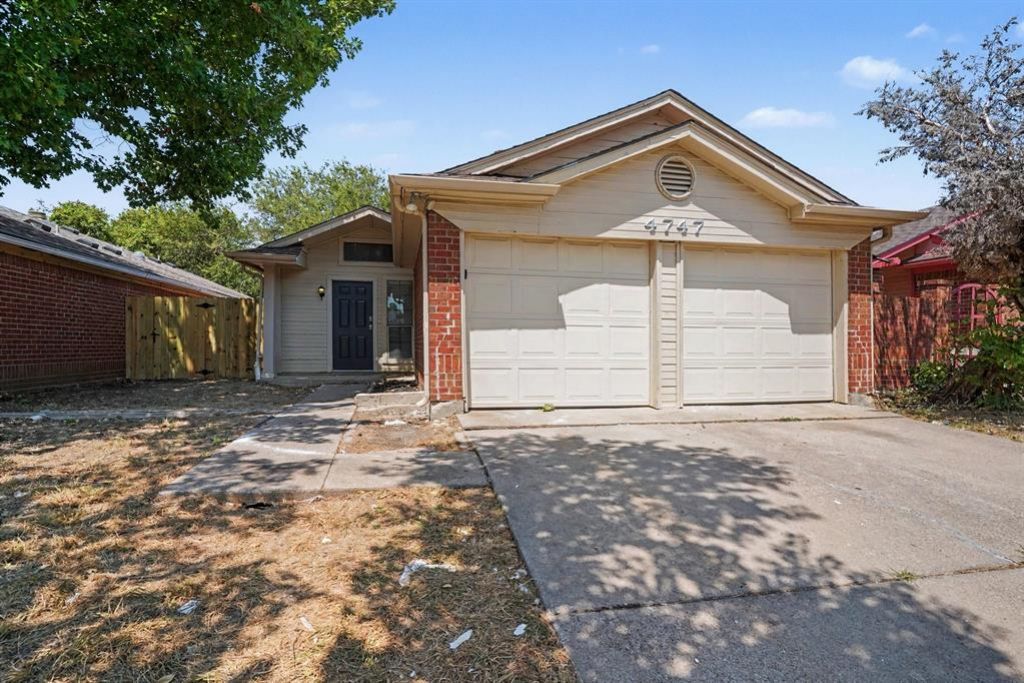
Welcome to this beautifully updated home located in the desirable Summerfields East community! Beautiful brick exterior accents and a well-maintained front entry create inviting curb appeal. Inside, the open floorplan provides a spacious and comfortable flow between the main living areas, making the home ideal for both everyday living and entertaining. The interior features beautiful fresh paint, new luxury vinyl plank flooring, white cabinetry, and ceiling fans in select rooms throughout. The inviting living area is centered around a cozy fireplace, creating a warm focal point for gatherings and relaxation. The bathrooms offer practical updates, including a dual vanity for added convenience and storage. Outside, enjoy a private, open backyard with plenty of space for outdoor activities, entertaining, or creating your own backyard retreat. With its desirable location, functional layout, and thoughtful updates, this Summerfields East home offers an excellent opportunity for its next owner.
Property Features
Property Type: Residential - Single Family
Cooling: Ceiling Fan(s), Central Air, Electric
Fireplaces: 1
Garage: 2 car attached
Heating: Central
Home Style: Traditional
Lot Size: 0.11 Acres
Roof Type: Composition, Shingle
Year Built: 1984
Amenities
Open Floorplan
Private Yard
Feature Descriptions
Appliances: Dishwasher, Electric Range, Microwave, Refrigerator
Community Features: Other
Days on Site: 12
Exterior: Brick, Siding, Wood
Fencing: Wood
Fireplace: Family Room
Flooring: Luxury Vinyl Plank, Tile
Lot: No Backyard Grass
Lot Dimensions: 40x120
Parcel#: 05120586
Parking: Garage
Parking Notes: Garage
Utilities: Asphalt, City Sewer, City Water, Electricity Connected, Sidewalk
Local Schools
Elementary School: Parkview
School District: Keller ISD
Listed By / Shown By
Listed By
Agency Name: Central Metro Realty
Agency Contact: 214-271-9400
Agent Name: Cheryl Kypreos

Shown By
Agent Name: Gaye Lynn Rast
Agent Phone: (254) 709-1909
Agency Title: Kelly, Realtors

Estimate Your Payment
Estimated Payment
$ 629.06 per month $556.17 Principal & Interest $0.00 Property Tax (data not provided by mls) $72.89 Homeowner's Insurance
4747 Poppy Drive E | MLS# 21373881
This single family home located at 4747 Poppy Drive E, Fort Worth, TX 76137 is currently listed for sale with an asking price of $249,900. This property was built in 1984 and has 3 bedrooms and 2 full baths with 1230 sq. ft. Poppy Drive E is located in the Summerfields East Add subdivision within the Keller ISD school district. Search Summerfields East Add real estate on www.gayelynnrast.com today.