
BEDS5
BATHS4 full 1 partial
SQUARE FEET4,488
MLS#21377121
STATUSActive
PROPERTY TYPEResidential - Single Family
SUBDIVISIONBent Tree North 4
SCHOOLPlano ISD
Property Description
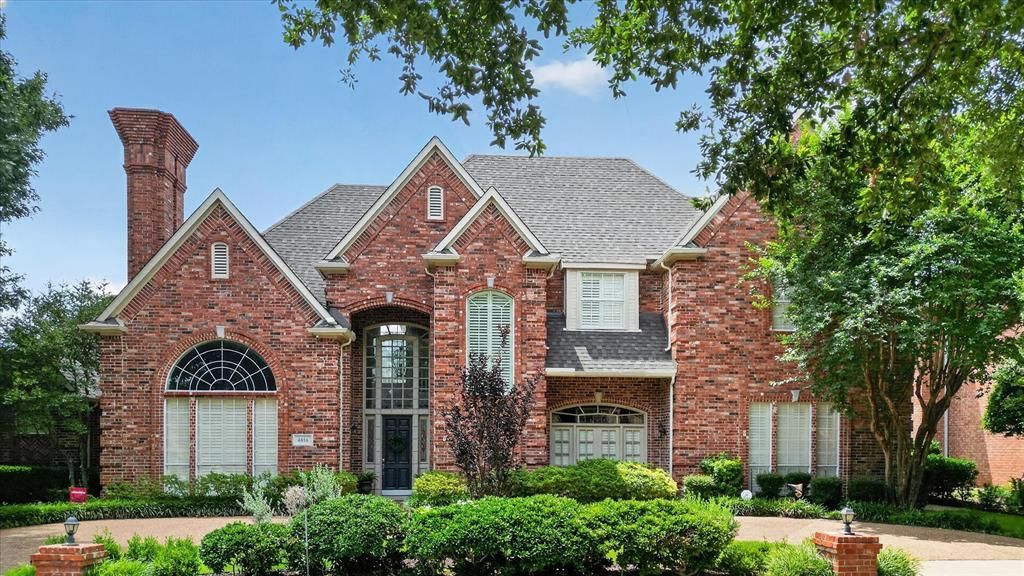
Custom home in Bent Tree North with over $200,000 in improvements. Flexible floor plan: 3 bedrooms, 3.5 baths downstairs; 2 bedrooms upstairs with 1 shared bath. Two living areas downstairs plus a generous game room up with balcony overlooking the pool. Family room opens to breakfast room and chef's kitchen. The den has access to a side patio for morning coffee and on the east side there is a covered patio, remodeled pool, entertaining gazebo, large grassy play yard. Wood floors flow from entry through living, dining, breakfast, den, kitchen. Generous storage in every nook and cranny, incl. under-stair storage and a very large floored walk-in closet. Three-way split downstairs bedrooms afford privacy. Primary suite: wall of windows to the pool, built-ins, electric fireplace, ensuite bath with dual vanities, walk-in shower, soaking tub, walk-in closet. Improvements: roof, AC units, exterior paint, water heaters, downstairs bath remodel, paint, carpet and more! Bent Tree North: easy access to both tollways, Plano schools, private schools nearby.
Property Features
Property Type: Residential - Single Family
Cooling: Ceiling Fan(s), Central Air, Electric
Fireplaces: 2
Garage: 3 car attached
Heating: Central, Natural Gas
Home Style: Traditional
Lot Size: 0.25 Acres
Roof Type: Composition
Year Built: 1990
Amenities
Central Vacuum
Chandelier
Granite Counters
High Speed Internet Available
Kitchen Island
Open Floorplan
Paneling
Pantry
Walk-In Closet(s)
Wet Bar
Balcony
Covered Patio/Porch
Outdoor Living Center
Feature Descriptions
Appliances: Built-in Refrigerator, Commercial Grade Vent, Dishwasher, Disposal, Gas Cooktop, Gas Water Heater, Convection Oven, Double Oven, Refrigerator
Days on Site: 12
Exterior: Brick
Fencing: Wood
Fireplace: Den, Gas Logs, Gas Starter, Living Room
Flooring: Carpet, Stone, Wood
HOA Fee: 550/ Annually
Laundry: Electric Dryer Hookup, Utility Room
Lot Dimensions: 88x121x96x111
Parcel#: R241200801801
Parking: Alley Access, Garage Door Opener, Garage Double Door, Garage Faces Rear
Parking Notes: Alley Access, Garage Door Opener, Garage Double Door
Patio/Porch: Covered, Patio
Pool: In Ground, Pool Sweep, Pool/Spa Combo
Swimming Pool: Yes
Utilities: Alley, City Sewer, City Water
Window: Shutters
Local Schools
Elementary School: Mitchell
School District: Plano ISD
Listed By / Shown By
Listed By
Agency Name: Keller Williams Central
Agency Contact: 214-577-7772
Agent Name: Susan Withrow

Shown By
Agent Name: Gaye Lynn Rast
Agent Phone: (254) 709-1909
Agency Title: Kelly, Realtors

Estimate Your Payment
Estimated Payment
$ 2,892.30 per month $2,557.18 Principal & Interest $0.00 Property Tax (data not provided by mls) $335.13 Homeowner's Insurance
4816 Sandestin Drive | MLS# 21377121
This single family home located at 4816 Sandestin Drive, Dallas, TX 75287 is currently listed for sale with an asking price of $1,149,000. This property was built in 1990 and has 5 bedrooms and 4 full and 1 partial baths with 4488 sq. ft. Sandestin Drive is located in the Bent Tree North 4 subdivision within the Plano ISD school district. Search Bent Tree North 4 real estate on www.gayelynnrast.com today.