
BEDS2
BATHS2 full
SQUARE FEET1,790
MLS#2015597
STATUSNew
PROPERTY TYPEResidential - Single Family
SUBDIVISIONHILL COUNTRY RETREAT
SCHOOLNorthside
Property Description
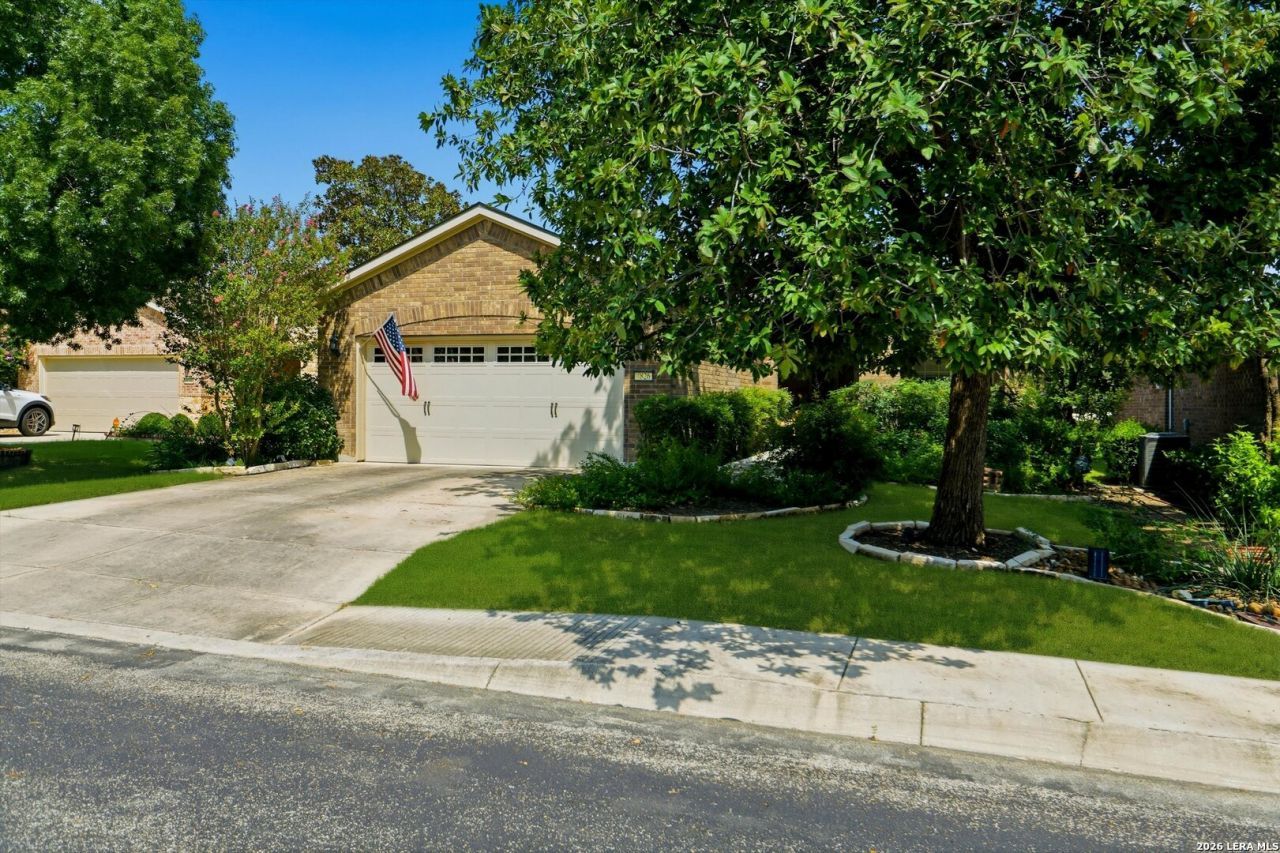
So many updates including wood look laminate flooring for easy maintenance and comfort. High end meditub that has whirlpool features. Amazing screened porch area that was custom built and gives the feel of being in the country. Kitchen has large center island, adjoining dining area, granite countertops and gas cooking and is open to the beautiful great room. Double french doors to large study off great room. Impressive front porch area that has stamped concrete flooring is a perfect way to greet guests. So much to offer in this beauty that is on quiet culdesac street and landscaped back that lends to much privacy.
Property Features
Property Type: Residential - Single Family
Cooling: One Central
Fenced: Yes
Fuel Type: Natural Gas
Heating: Central
Home Style: One Story, Contemporary
Lot Size: 0.16 Acres
Roof Type: Composition
Stories: 1.0
Taxes: $6,244
Year Built: 2008
Feature Descriptions
Accessibility: Int Door Opening 32"+, Grab Bars in Bathroom(s), Level Lot, Level Drive, No Stairs, Other
Builder Name: Pulte
Currenty Leased: No
Days on Site: 2
Exterior: Patio Slab, Wrought Iron Fence, Partial Fence, Sprinkler System, Double Pane Windows, Has Gutters, Mature Trees, Screened Porch
Exterior: Brick,4 Sides Masonry
Flooring: Carpeting, Ceramic Tile, Vinyl
Foundation: Slab
Hoa Fee: 556.5/Quarterly
HOA Mandatory: Yes
HOA Name: HILL COUNTRY RETREAT
Improvements: Street Paved, Curbs, Street Gutters, Sidewalks
Inclusions: Ceiling Fans, Washer Connection, Dryer Connection, Self-Cleaning Oven, Microwave Oven, Stove/Range, Gas Cooking, Refrigerator, Disposal, Dishwasher, Water Softener (owned), Vent Fan, Smoke Alarm, Gas Water Heater, Garage Door Opener, Solid Counter Tops
Interior: One Living Area, Separate Dining Room, Island Kitchen, Breakfast Bar, Utility Room Inside, Open Floor Plan, Cable TV Available, High Speed Internet, Walk in Closets
Miscellaneous: No City Tax, Cluster Mail Box
Multiple HOA: No
Neighborhood Amenities: Controlled Access, Pool, Tennis, Clubhouse, Jogging Trails, Sports Court, Bike Trails, BBQ/Grill, Other - See Remarks
Parking: Two Car Garage
Pool/Spa: None
Supplier - Electric: CPS
Supplier - Garbage: Tiger/HOA
Supplier - Gas: Grey Forest
Supplier - Sewer: SAWS
Supplier - Water: SAWS
Tax By Multiple Counties: No
Type: Single Family Detached
Water/Sewer: Water System
Windows: All Remain
Room Sizes
Bedroom 2: 12 X 11
Kitchen: 14 X 12
Dining Room: 11 X 10
Family Room: 22 X 19
Utility Room: 8 X 6
Study/Office: 12 X 11
E X try: 8 X 6
Local Schools
High School: Call District
Middle School: Call District
Elementary School: Call District
School District: Northside
Listed By / Shown By
Listed By
Agency Name: RE/MAX Associates Boerne
Agency Phone: (210) 483-5000
Shown By
Agent Name: Gaye Lynn Rast
Agent Phone: (254) 709-1909
Agency Title: Kelly, Realtors
Agency Email: info@kellyrealtors.com
Agency Text: (254) 717-6447

Estimate Your Payment
Estimated Payment
$ 1,499.54 per month $865.75 Principal & Interest $520.33 Property Tax $113.46 Homeowner's Insurance
4826 Sunrise Beach | MLS# 2015597
This single family home located at 4826 Sunrise Beach, San Antonio, TX 78253 is currently listed for sale with an asking price of $389,000. This property was built in 2008 and has 2 bedrooms and 2 full baths with 1790 sq. ft. Sunrise Beach is located in the HILL COUNTRY RETREAT subdivision within the Northside school district. Search HILL COUNTRY RETREAT real estate on www.gayelynnrast.com today.