
BEDS3
BATHS2 full
SQUARE FEET1,350
MLS#21314429
STATUSActive
PROPERTY TYPEResidential - Single Family
SUBDIVISIONSummer Creek Ranch Add
SCHOOLCrowley ISD
Property Description
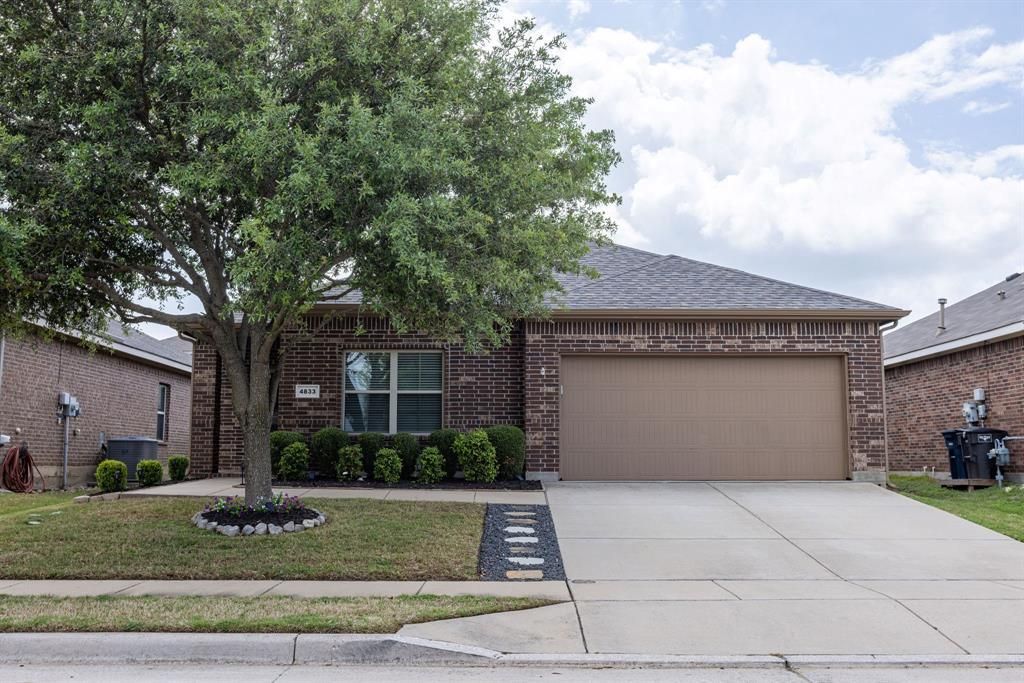
Beautifully maintained and move-in ready, this stunning home offers the perfect combination of comfort, style, and functionality. Featuring an inviting open-concept floor plan with soaring ceilings, laminate flooring, abundant natural light, and neutral finishes throughout, this home is ideal for both everyday living and entertaining.The spacious primary suite serves as a private retreat with a spa-like ensuite bathroom showcasing dual vanities, a large walk-in shower, soaking tub, and oversized walk-in closet. Secondary bedrooms provide versatility for guests, family, or a home office. The kitchen and living areas flow seamlessly into the covered back patio, overlooking a large, fully fenced backyard with an extended paver patio and plenty of space to enjoy outdoor gatherings, gardening, or future backyard additions.Additional highlights include a spacious laundry room, two-car garage, attractive brick exterior, mature shade tree, and professional landscaping that enhances the home's curb appeal. Located in a desirable neighborhood with modern construction and thoughtful design, this home offers everything today's buyers are looking for.
Property Features
Property Type: Residential - Single Family
Cooling: Ceiling Fan(s), Central Air, Electric
Garage: 2 car attached
Heating: Central
Lot Size: 0.13 Acres
Roof Type: Shingle
Year Built: 2013
Amenities
Double Vanity
Open Floorplan
Pantry
Vaulted Ceiling(s)
Walk-In Closet(s)
Feature Descriptions
Appliances: Dishwasher, Disposal, Gas Cooktop, Gas Oven, Gas Range, Gas Water Heater, Microwave, Refrigerator
Days on Site: 21
Exterior: Brick
Fencing: Wood
Flooring: Carpet, Ceramic Tile, Laminate
HOA Fee: 325/ Semi-Annual
Laundry: Utility Room, Full Size W/D Area, Dryer Hookup, Washer Hookup
Parcel#: 41113616
Parking: Driveway, Garage
Parking Notes: Driveway, Garage
Patio/Porch: Patio
Utilities: City Sewer, City Water
Room Sizes
Bedroom-Primary: 13.00 x 15.00 Level - 1
Bedroom: 10.00 x 12.00 Level - 1
Bedroom: 11.00 x 11.00 Level - 1
Kitchen: 12.00 x 10.00 Level - 1
Living Room: 16.00 x 16.00 Level - 1
Utility Room: 6.00 x 6.00 Level - 1
Local Schools
Elementary School: Dallas Park
School District: Crowley ISD
Listed By / Shown By
Listed By
Agency Name: Real Broker, LLC
Agency Contact: 855-450-0442
Agent Name: Jaiden Harris

Shown By
Agent Name: Gaye Lynn Rast
Agent Phone: (254) 709-1909
Agency Title: Kelly, Realtors

Estimate Your Payment
Estimated Payment
$ 752.65 per month $665.44 Principal & Interest $0.00 Property Tax (data not provided by mls) $87.21 Homeowner's Insurance
4833 Elkhart Drive | MLS# 21314429
This single family home located at 4833 Elkhart Drive, Fort Worth, TX 76036 is currently listed for sale with an asking price of $299,000. This property was built in 2013 and has 3 bedrooms and 2 full baths with 1350 sq. ft. Elkhart Drive is located in the Summer Creek Ranch Add subdivision within the Crowley ISD school district. Search Summer Creek Ranch Add real estate on www.gayelynnrast.com today.