
BEDS3
BATHS2 full
SQUARE FEET1,800
MLS#21379708
STATUSActive
PROPERTY TYPEResidential - Single Family
SUBDIVISIONPEACHTREE ESTATES PH 3
SCHOOLGarland ISD
Property Description
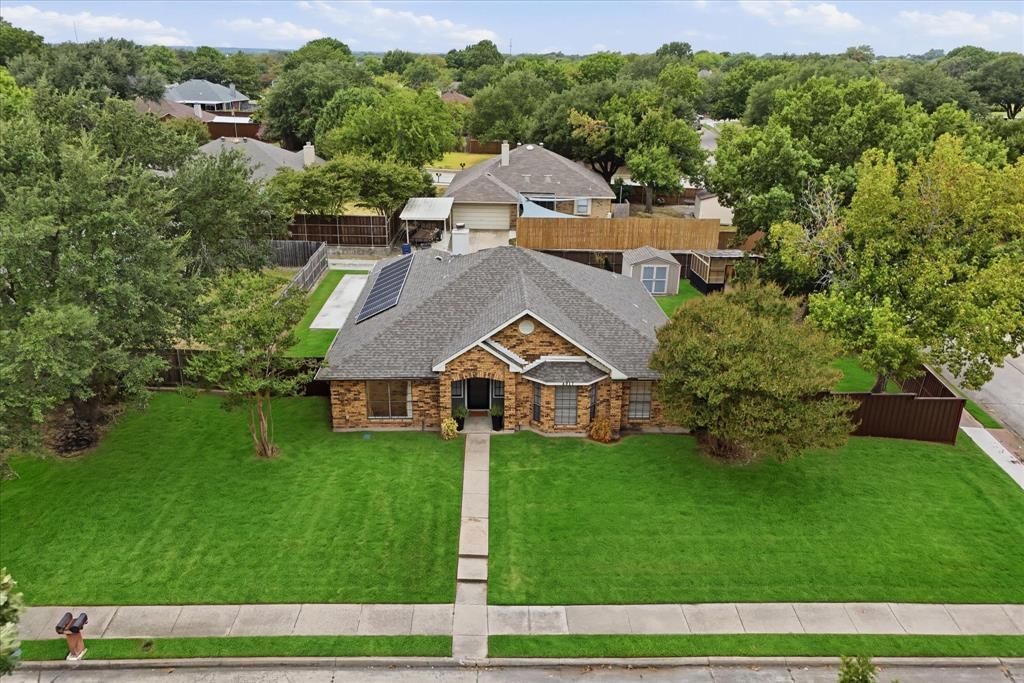
Open House Sunday 2-4:00pm. Beautifully updated and move-in ready, this charming single-story home is situated on an oversized (almost quarter of an acre) corner lot and offers a fresh interior with a flexible floor plan. Laminate wood flooring flows throughout the main living areas, while the spacious family room with brick fireplace provides a warm and inviting gathering space. The renovated kitchen features quartz countertops, tile backsplash, stainless steel appliances and generous workspace, plus a secondary prep or bar sink beneath the pass-through is perfect for entertaining. A standout feature is the light-filled flex space just off the living room. With a vaulted ceiling, two skylights, large window and glass door, this versatile room is ideal as a home office, studio, playroom, sunroom or second living area. The private primary suite features vaulted and beamed ceiling, bay window, sitting area, new carpet and an updated, ensuite bath with dual sinks and seamless glass shower. Two additional bedrooms with an updated shared bath offer the perfect space for family or guests. The oversized corner lot continues to impress with a cedar privacy fence, patio, huge yard with plenty of room for play and pets, storage shed and partially completed greenhouse. In addition to the two car garage, an extended rear driveway provides exceptional additional parking with room for a trailer, RV or boat. Major improvements add even more value, including a roof replaced in 2018, gutters in 2019 and new AC coil in 2026. Conveniently located near schools, shopping and dining with easy access to President George Bush Turnpike.
Property Features
Property Type: Residential - Single Family
Cooling: Central Air, Electric
Fireplaces: 1
Garage: 2 car attached
Heating: Central, Electric
Home Style: Traditional
Lot Size: 0.24 Acres
Roof Type: Composition
Year Built: 1987
Amenities
Cable TV Available
Decorative Lighting
Double Vanity
Eat-in Kitchen
Kitchen Island
Pantry
Walk-In Closet(s)
Covered Patio/Porch
Rain Gutters
Private Yard
RV/Boat Parking
Storage
Feature Descriptions
Appliances: Dishwasher, Disposal, Electric Range, Microwave
Days on Site: 2
Exclusions: Kitchen refrigerator, kitchen island lights, sun/flex room chandelier
Exterior: Brick
Fencing: Wood, Wrought Iron
Fireplace: Brick, Living Room, Wood Burning
Flooring: Carpet, Ceramic Tile, Laminate
Laundry: In Kitchen, Full Size W/D Area
Lot: Corner Lot, Few Trees, Lrg. Backyard Grass
Parcel#: 48004590110060000
Parking: Garage, Garage Door Opener, Garage Faces Rear
Parking Notes: Garage, Garage Door Opener, Garage Faces Rear
Patio/Porch: Covered
Utilities: All Weather Road, Alley, City Sewer, City Water, Curbs
Window: Bay Window(s), Window Coverings
Local Schools
Elementary School: Choice Of School
School District: Garland ISD
Listed By / Shown By
Listed By
Agency Name: Ebby Halliday Realtors
Agency Contact: 972-335-6564
Agent Name: Jan Chavoya

Shown By
Agent Name: Gaye Lynn Rast
Agent Phone: (254) 709-1909
Agency Title: Kelly, Realtors

Estimate Your Payment
Estimated Payment
$ 931.38 per month $823.46 Principal & Interest $0.00 Property Tax (data not provided by mls) $107.92 Homeowner's Insurance
4917 Orchard Drive | MLS# 21379708
This single family home located at 4917 Orchard Drive, Sachse, TX 75048 is currently listed for sale with an asking price of $370,000. This property was built in 1987 and has 3 bedrooms and 2 full baths with 1800 sq. ft. Orchard Drive is located in the PEACHTREE ESTATES PH 3 subdivision within the Garland ISD school district. Search PEACHTREE ESTATES PH 3 real estate on www.gayelynnrast.com today.