
BEDS3
BATHS2 full
SQUARE FEET1,360
MLS#2015988
STATUSNew
PROPERTY TYPEResidential - Single Family
SUBDIVISIONESCONDIDO NORTH
SCHOOLJudson
Property Description
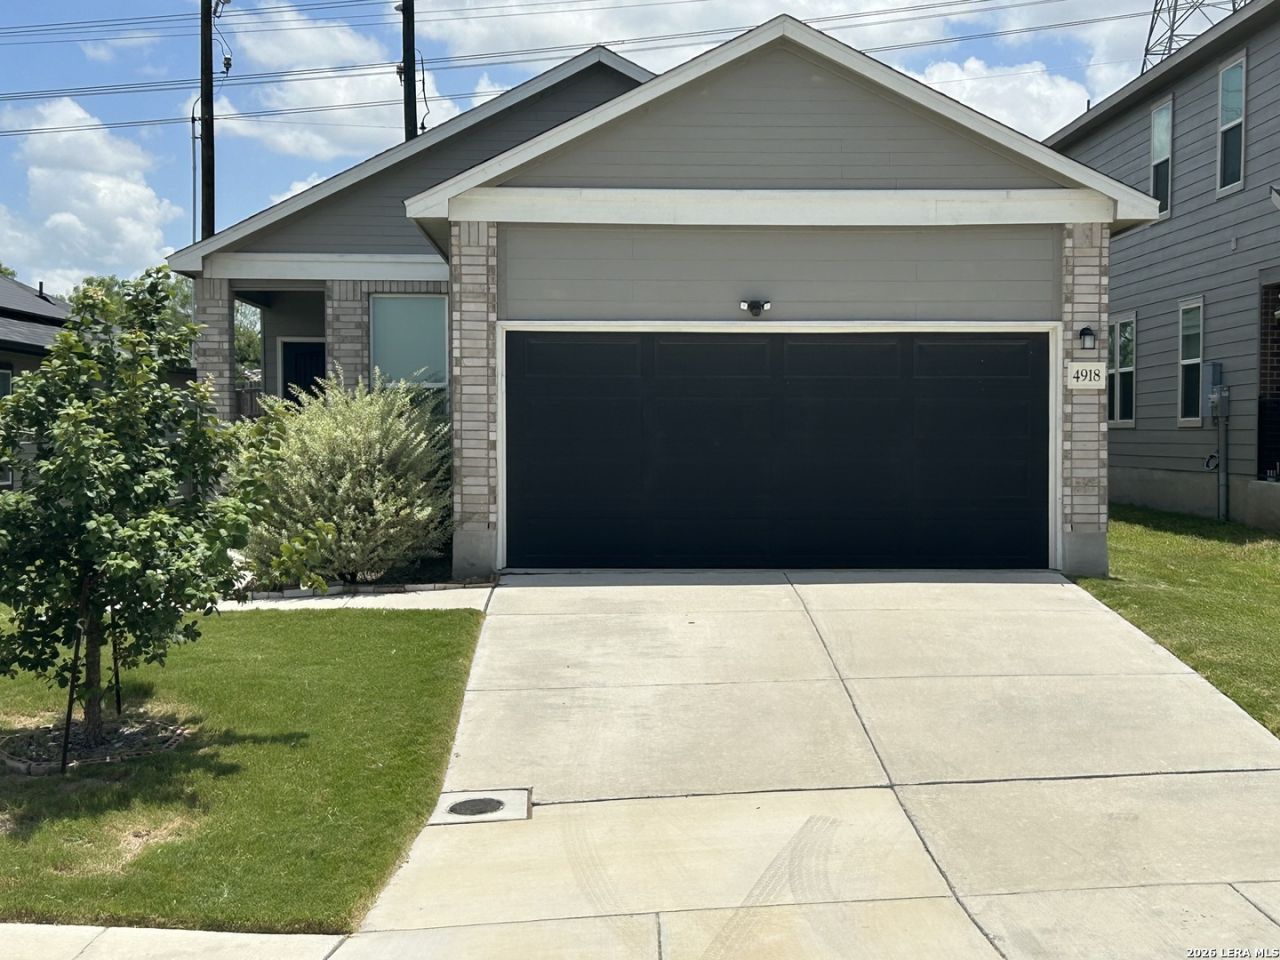
Sellers loss of an almost new home and your gain. The seller had to move and is highly motivated. No city tax!!! So instead of buying a new home, come see this one with lots of upgrades and no one in front or back. Step into this well-kept single-story home in the peaceful Escondido Creek community, where a bright, open layout makes everyday living feel effortless. Great location with no one behind or in front of you. This well-kept single-story home in the peaceful Escondido Creek community, where a bright, open layout makes everyday living feel effortless. The kitchen features updated appliances, generous workspace, and a breakfast bar that flows easily into the dining and living area, creating a comfortable setting for gatherings or relaxed evenings at home. Porcelain tile flooring throughout adds a clean, low-maintenance touch. The main bedroom serves as a quiet retreat with a spacious walk-in closet and an en-suite bath offering a double vanity and a garden tub for relaxing at the end of the day. Out back, the fully fenced yard provides plenty of space for barbecues, pets, or simply enjoying the Texas night sky. A two-car garage and dedicated laundry hookups add practical convenience, while neighborhood amenities like a playground and scenic walking paths enhance the community feel. Located near Randolph AFB, local schools, shopping, and major highways, this home blends comfort, functionality, and everyday appeal. Please be aware that some photos have been virtually staged.
Property Features
Property Type: Residential - Single Family
Cooling: One Central
Fenced: Yes
Fuel Type: Electric
Heating: Central, Heat Pump
Home Style: One Story
Lot Size: 0.11 Acres
Roof Type: Composition
Stories: 1.0
Taxes: $4,189
Year Built: 2021
Feature Descriptions
Accessibility: First Floor Bath, Full Bath/Bed on 1st Flr, First Floor Bedroom
Builder Name: KB Homes
Currenty Leased: No
Days on Site: 1
Energy Efficient: Programmable Thermostat,12"+ Attic Insulation, Energy Star Appliances, Ceiling Fans
Exterior: Cement Fiber,1 Side Masonry
Exterior: Patio Slab, Privacy Fence
Flooring: Ceramic Tile
Foundation: Slab
Green Certification: Energy Star Certified
Green Features: Low Flow Commode, Low Flow Fixture
Hoa Fee: 66/Quarterly
HOA Mandatory: Yes
HOA Name: ESCONDIDO NORTH
Improvements: Street Paved, Curbs, Sidewalks, Streetlights, Fire Hydrant w/in 500,Asphalt
Inclusions: Ceiling Fans, Washer Connection, Dryer Connection, Self-Cleaning Oven, Microwave Oven, Stove/Range, Disposal, Dishwasher, Water Softener (owned), Smoke Alarm, Pre-Wired for Security, Electric Water Heater, Garage Door Opener, In Wall Pest Control, Carbon Monoxide Detec
Interior: One Living Area, Liv/Din Combo, Breakfast Bar, Study/Library, Utility Room Inside,1st Floor Lvl/No Steps, High Ceilings, Open Floor Plan, Cable TV Available, High Speed Internet, All Bedrooms Downstairs, Laundry Main Level, Laundry Room, Walk in Closets, Attic - Access only, Attic - Pull Down Stairs
Lot: Level
Miscellaneous: No City Tax, School Bus
Multiple HOA: No
Neighborhood Amenities: None
Parking: Two Car Garage, Attached
Pool/Spa: None
Supplier - Electric: CPS Energy
Supplier - Garbage: Tiger
Supplier - Gas: N/A
Supplier - Sewer: SAWS
Supplier - Water: SAWS
Tax By Multiple Counties: No
Type: Single Family Detached
Water/Sewer: Water System, Sewer System, City
Windows: All Remain
Room Sizes
Bedroom 2: 11 X 10
Bedroom 3: 11 X 10
Kitchen: 14 X 8
Living Room: 22 X 14
Utility Room: 7 X 7
Study/Office: 10 X 9
Local Schools
High School: Wagner
Middle School: Metzger
Elementary School: Escondido Elementary
School District: Judson
Listed By / Shown By
Listed By
Agency Name: M. Stagers Realty Partners
Agency Phone: (210) 305-5665
Shown By
Agent Name: Gaye Lynn Rast
Agent Phone: (254) 709-1909
Agency Title: Kelly, Realtors
Agency Email: info@kellyrealtors.com
Agency Text: (254) 717-6447

Estimate Your Payment
Estimated Payment
$ 852.53 per month $445.11 Principal & Interest $349.08 Property Tax $58.33 Homeowner's Insurance
4918 Via Sonoma Trl | MLS# 2015988
This single family home located at 4918 Via Sonoma Trl, Converse, TX 78109 is currently listed for sale with an asking price of $200,000. This property was built in 2021 and has 3 bedrooms and 2 full baths with 1360 sq. ft. Via Sonoma Trl is located in the ESCONDIDO NORTH subdivision within the Judson school district. Search ESCONDIDO NORTH real estate on www.gayelynnrast.com today.