
BEDS4
BATHS3 full 1 partial
SQUARE FEET2,097
MLS#21382129
STATUSActive
PROPERTY TYPEResidential - Single Family
SUBDIVISIONEastridge Ph 1b
SCHOOLMcKinney ISD
Property Description
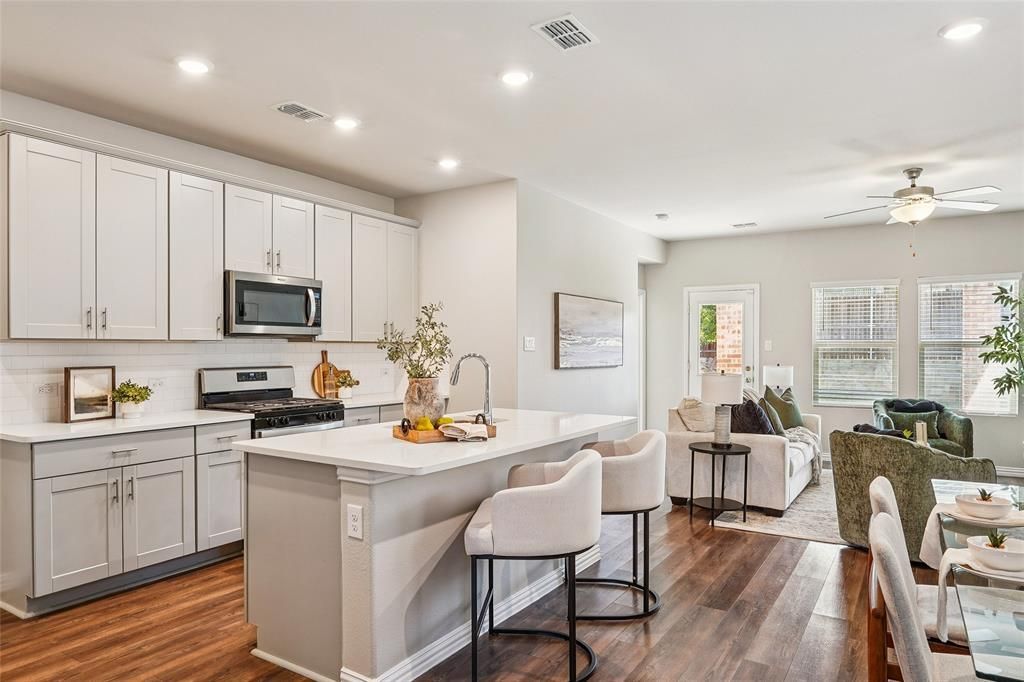
Welcome to 4925 Westhill Drive in McKinney! This beautifully updated 4-bedroom, 3.5-bath home offers 2,097 square feet of thoughtfully designed living space with an open floor plan perfect for both everyday living and entertaining. The bright and inviting interior features stylish updates throughout, creating a fresh, move-in-ready feel. The spacious kitchen flows seamlessly into the dining and living areas, providing the perfect setting for gatherings with family and friends. With four generously sized bedrooms and three and a half bathrooms, there is plenty of flexibility for family, guests, a home office, or additional living space.Enjoy resort-style community amenities including a pool, clubhouse, fitness center, basketball courts, walking trails, and playgrounds. Located in desirable McKinney ISD and conveniently situated near McKinney National Airport, shopping, dining, entertainment, and everyday conveniences. With its updated interior, functional open layout, fantastic community amenities, and convenient McKinney location, this home truly has it all. Schedule your showing today!
Property Features
Property Type: Residential - Single Family
Garage: 2 car attached
Lot Size: 0.10 Acres
Roof Type: Composition, Shingle
Year Built: 2022
Amenities
Built-in Features
Cable TV Available
Chandelier
Decorative Lighting
Double Vanity
Eat-in Kitchen
Granite Counters
High Speed Internet Available
Kitchen Island
Loft
Open Floorplan
Pantry
Walk-In Closet(s)
Feature Descriptions
Appliances: Dishwasher, Disposal, Dryer, Gas Range, Microwave, Refrigerator
Community Features: Club House, Community Pool, Fitness Center, Jogging Path/Bike Path
Days on Site: 2
Exterior: Brick
Fencing: Wood
Flooring: Luxury Vinyl Plank, Tile
HOA Fee: 780/ Annually
Laundry: Utility Room, Dryer Hookup, Washer Hookup
Parcel#: R1273300J01401
Parking: Driveway, Garage, Garage Door Opener, Garage Faces Front
Parking Notes: Driveway, Garage, Garage Door Opener, Garage Faces Fr
Patio/Porch: Covered
Swimming Pool: Yes
Utilities: City Sewer, City Water, Electricity Available
Local Schools
Elementary School: Webb
School District: McKinney ISD
Listed By / Shown By
Listed By
Agency Name: Real Estate Station LLC
Agency Contact: 940-464-1111
Agent Name: Adrienne Yeaman

Shown By
Agent Name: Gaye Lynn Rast
Agent Phone: (254) 709-1909
Agency Title: Kelly, Realtors

Estimate Your Payment
Estimated Payment
$ 805.51 per month $712.18 Principal & Interest $0.00 Property Tax (data not provided by mls) $93.33 Homeowner's Insurance
4925 Westhill Drive | MLS# 21382129
This single family home located at 4925 Westhill Drive, McKinney, TX 75071 is currently listed for sale with an asking price of $320,000. This property was built in 2022 and has 4 bedrooms and 3 full and 1 partial baths with 2097 sq. ft. Westhill Drive is located in the Eastridge Ph 1b subdivision within the McKinney ISD school district. Search Eastridge Ph 1b real estate on www.gayelynnrast.com today.