
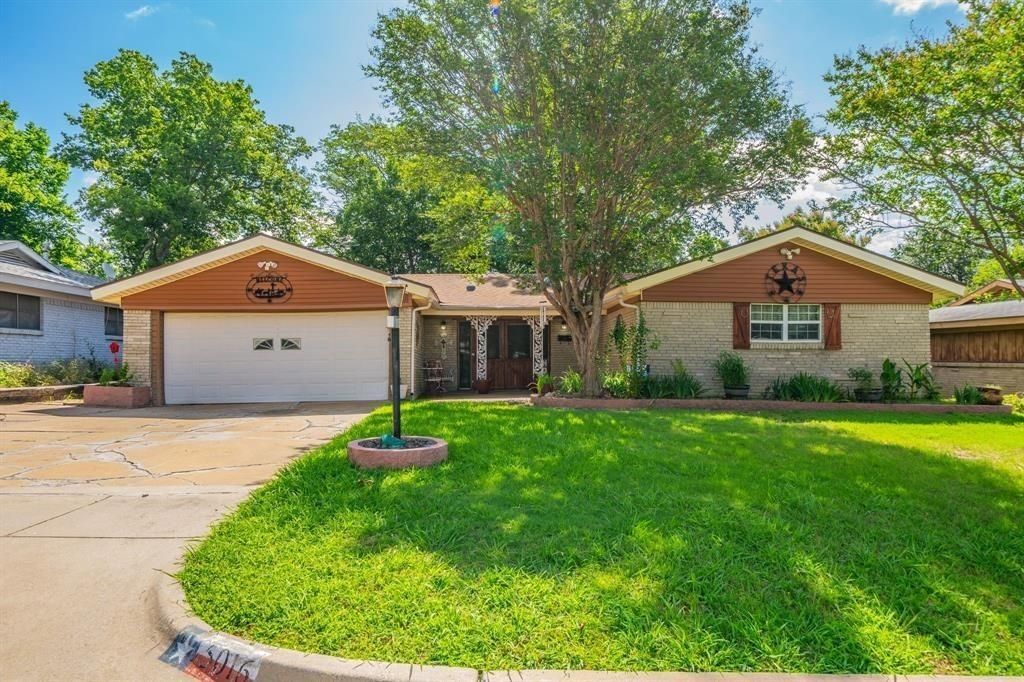
BEDS3
BATHS2 full
SQUARE FEET1,756
MLS#21387618
STATUSActive
PROPERTY TYPEResidential - Single Family
SUBDIVISIONRichland Oaks Sub
SCHOOLBirdville ISD
Property Description
Great investment opportunity in North Richland Hills! Priced to sell quickly and offered below market value, this property presents an excellent opportunity for investors, renovators, or buyers looking to add value and make the home their own. The property is being sold AS-IS, giving the new owner the opportunity to update and improve it according to their vision. Conveniently located near a wide variety of shopping, dining, entertainment, and everyday conveniences, with easy access to major freeways for commuting throughout the DFW Metroplex.Buyer will be responsible for the cost of a new survey and title work. Seller does not intend to make repairs. With its attractive price, established location, and spacious lot with a lot of investment potential, this is an opportunity worth seeing. Schedule your showing today!
Property Features
Property Type: Residential - Single Family
Fireplaces: 1
Garage: 2 car attached
Home Style: Traditional
Lot Size: 0.23 Acres
Roof Type: Shingle
Year Built: 1959
Amenities
Cable TV Available
Decorative Lighting
High Speed Internet Available
Walk-In Closet(s)
Feature Descriptions
Appliances: Gas Range, Gas Water Heater, Microwave
Exterior: Brick, Concrete, Siding, Wood
Fireplace: Living Room
Parcel#: 02361183
Parking: Driveway, Garage
Parking Notes: Driveway, Garage
Utilities: Cable Available, City Sewer, City Water, Co-op Electric, Electricity Available, Individual Gas Meter, Phone Available, Sewer Available
Room Sizes
Family Room: 13.00 x 19.00 Level - 1
Dining Room: 13.00 x 11.00 Level - 1
Kitchen: 16.00 x 11.00 Level - 1
Living Room: 17.00 x 11.00 Level - 1
Bedroom-Primary: 17.00 x 10.00 Level - 1
Local Schools
Elementary School: Jackbinion
School District: Birdville ISD
Listed By / Shown By
Listed By
Agency Name: Ready Real Estate LLC
Agency Contact: 817-773-4383
Agent Name: Michael Salib

Shown By
Agent Name: Gaye Lynn Rast
Agent Phone: (254) 709-1909
Agency Title: Kelly, Realtors

Estimate Your Payment
Estimated Payment
$ 691.99 per month $611.81 Principal & Interest $0.00 Property Tax (data not provided by mls) $80.18 Homeowner's Insurance
5016 Wyoming Trail | MLS# 21387618
This single family home located at 5016 Wyoming Trail, North Richland Hills, TX 76180 is currently listed for sale with an asking price of $274,900. This property was built in 1959 and has 3 bedrooms and 2 full baths with 1756 sq. ft. Wyoming Trail is located in the Richland Oaks Sub subdivision within the Birdville ISD school district. Search Richland Oaks Sub real estate on www.gayelynnrast.com today.