
BEDS3
BATHS2 full
SQUARE FEET1,584
MLS#1969077
STATUSNew
PROPERTY TYPEResidential - Single Family
SUBDIVISIONDELLCREST
SCHOOLSan Antonio ISD
Property Description
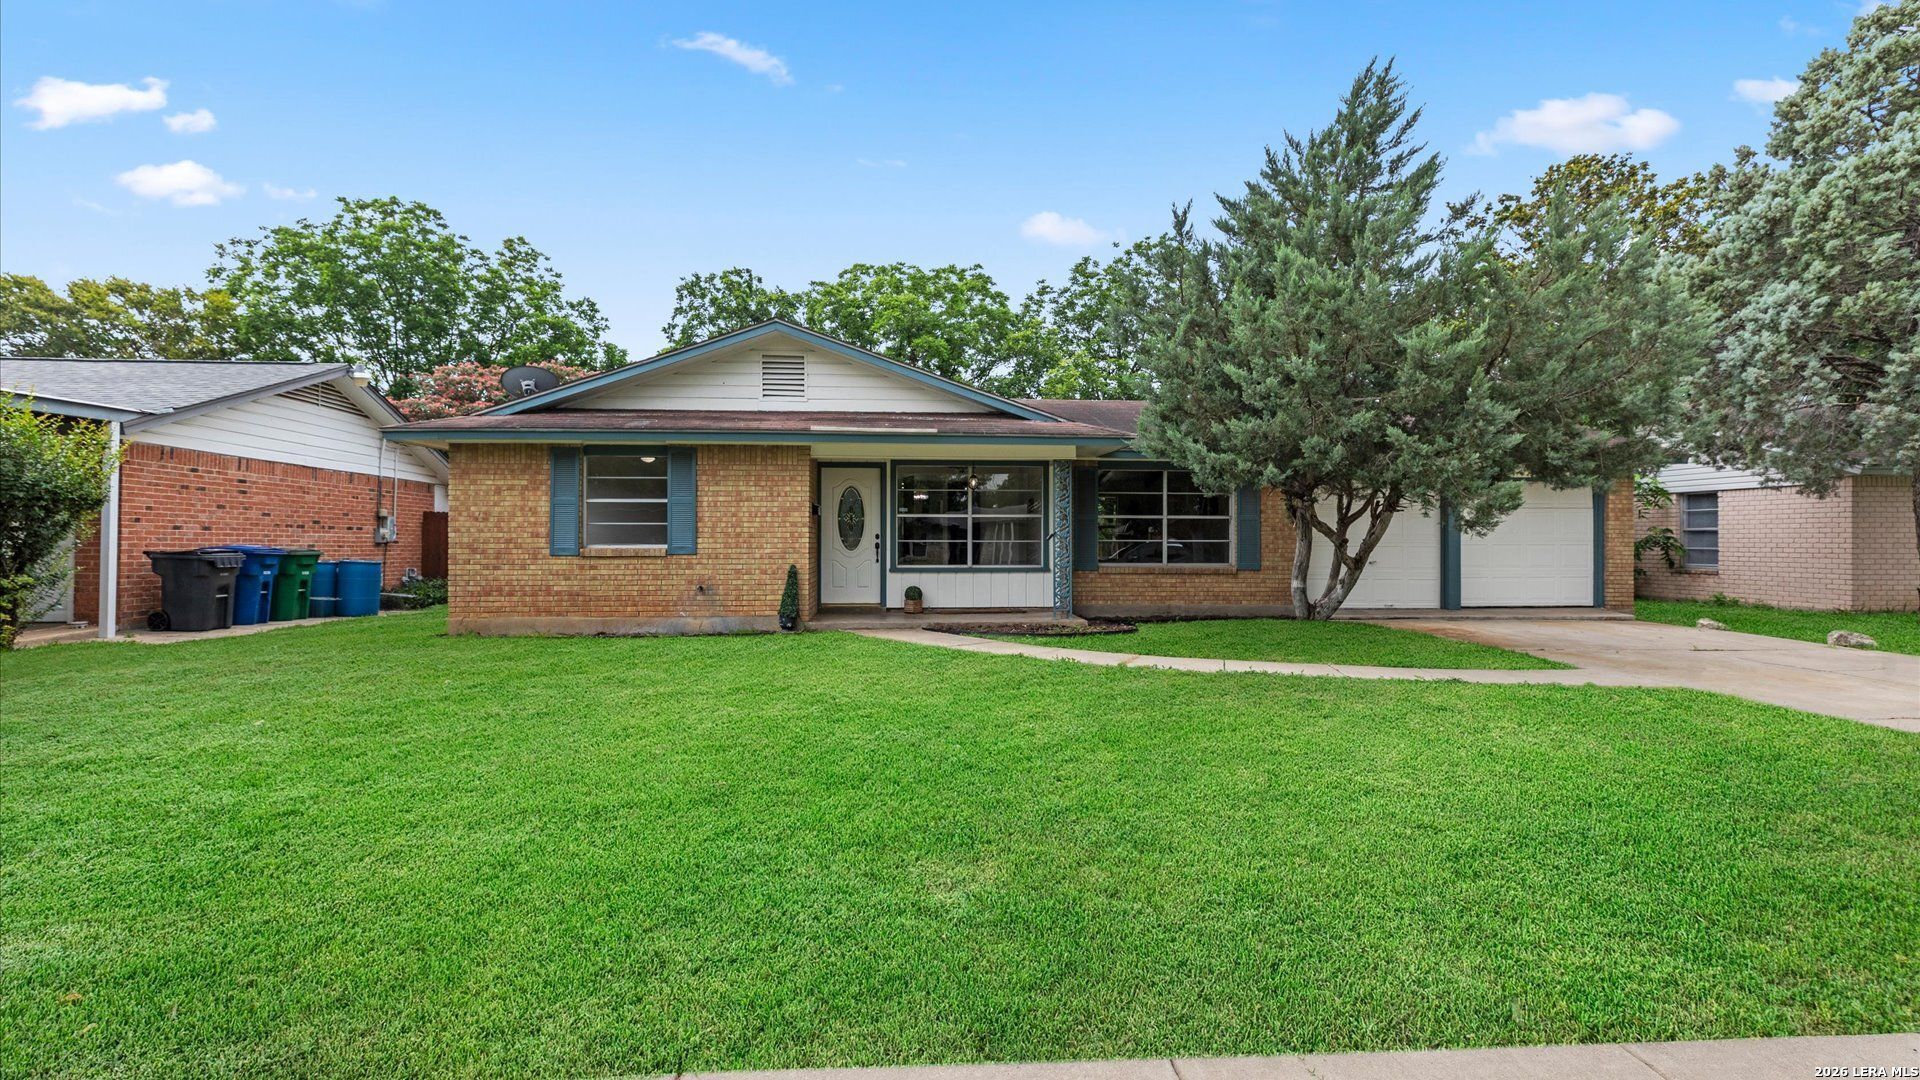
Beautifully renovated 3br 2bth home with inviting curb appeal and a welcoming entry that sets the tone for whats inside. Natural light pours through the home, highlighting the beautiful wood beam accents in the spacious living room and the seamless flow throughout. The versatile front study can easily serve as a home office, playroom, second living area, or even a potential 4th bedroom. The kitchen blends style and functionality, featuring crisp white cabinetry, granite countertops, black appliances, gold hardware, and stylish finishes throughout. Both bathrooms have been tastefully updated, while the private primary suite offers a peaceful retreat with its own en suite bath. Step outside to a spacious backyard shaded by mature trees with a concrete patio ready for entertaining, grilling, or relaxing evenings at home. Conveniently located with quick access to I-10 and Highway 87, plus nearby shopping, dining, and parks, this move-in ready home offers the perfect blend of style, flexibility, and comfort.
Property Features
Property Type: Residential - Single Family
Cooling: One Central
Fenced: Yes
Fuel Type: Natural Gas
Heating: Central
Home Style: One Story
Lot Size: 0.23 Acres
Roof Type: Composition
Stories: 1.0
Taxes: $5,015
Year Built: 1962
Feature Descriptions
Accessibility: No Carpet, No Steps Down, Level Lot, Level Drive, Full Bath/Bed on 1st Flr, Stall Shower
Builder Name: Unknown
Days on Site: 5
Energy Efficient: Programmable Thermostat, Ceiling Fans
Exterior: Brick, Siding
Exterior: Patio Slab, Privacy Fence, Chain Link Fence
Flooring: Laminate
Foundation: Slab
HOA Mandatory: No
Home Faces: North
Improvements: Street Paved, Curbs, Sidewalks
Inclusions: Ceiling Fans, Washer Connection, Dryer Connection, Stove/Range, Dishwasher, Gas Water Heater
Interior: One Living Area, Liv/Din Combo, Study/Library, Utility Room Inside,1st Floor Lvl/No Steps
Miscellaneous: None/not applicable
Neighborhood Amenities: None
Parking: Two Car Garage
Pool/Spa: None
Supplier - Electric: CPS
Supplier - Gas: CPS
Supplier - Sewer: SAWS
Supplier - Water: SAWS
Tax By Multiple Counties: No
Type: Single Family Detached
Water/Sewer: Water System, Sewer System
Windows: None Remain
Room Sizes
Bedroom 2: 10 X 10
Bedroom 3: 14 X 10
Kitchen: 10 X 14
Dining Room: 12 X 12
Living Room: 12 X 23
Utility Room: 12 X 7
Study/Office: 8 X 10
E X try: 7 X 11
Local Schools
High School: Sam Houston
Middle School: Davis
Elementary School: Hirsch
School District: San Antonio ISD
Listed By / Shown By
Listed By
Agency Name: Keller Williams City-View
Agency Phone: (210) 696-9996
Shown By
Agent Name: Gaye Lynn Rast
Agent Phone: (254) 709-1909
Agency Title: Kelly, Realtors
Agency Email: info@kellyrealtors.com
Agency Text: (254) 717-6447

Estimate Your Payment
Estimated Payment
$ 1,009.47 per month $523.01 Principal & Interest $417.92 Property Tax $68.54 Homeowner's Insurance
5026 Lakewood Dr | MLS# 1969077
This single family home located at 5026 Lakewood Dr, San Antonio, TX 78220 is currently listed for sale with an asking price of $235,000. This property was built in 1962 and has 3 bedrooms and 2 full baths with 1584 sq. ft. Lakewood Dr is located in the DELLCREST subdivision within the San Antonio ISD school district. Search DELLCREST real estate on www.gayelynnrast.com today.