
BEDS3
BATHS2 full
SQUARE FEET1,683
MLS#21349102
STATUSPending
PROPERTY TYPEResidential - Single Family
SUBDIVISIONOverland Stage Estates
SCHOOLArlington ISD
Property Description
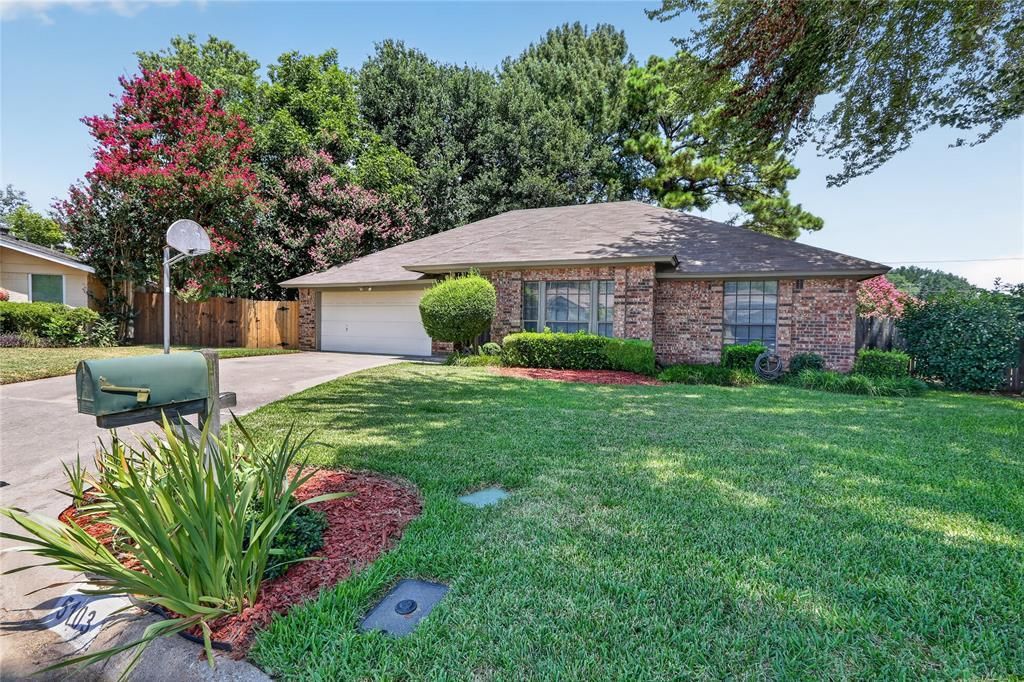
Tucked away at the end of a cul-de-sac, this charming home is ready for you to call home! The curb appeal welcomes you in. Large den with a fireplace and a great view of the backyard. Plenty of space for the entire family. Open to the sunny breakfast room and the large kitchen, this is the hub of this home. The view of the backyard from the breakfast room is amazing. Tons of work and storage space in the kitchen. You will love the layout. The master suite has space for sitting area and great window. Walk-in closet and a private bath. Nice sized secondary bedrooms share an additional bath. The backyard is paradise! Pick your spot on the deck and enjoy the shade and gardens. Patio is perfect for bbq's and entertaining. Space for fun and play or to just relax and enjoy. Workshop has electricity and is perfect for woodworking or hobbies. Come by and see all this home has to offer.
Property Features
Property Type: Residential - Single Family
Cooling: Ceiling Fan(s), Central Air, Electric
Fireplaces: 1
Garage: 2 car attached
Heating: Central, Electric
Home Style: Traditional
Lot Size: 0.09 Acres
Roof Type: Composition
Year Built: 1984
Amenities
High Speed Internet Available
Vaulted Ceiling(s)
Walk-In Closet(s)
Garden(s)
Storage
Feature Descriptions
Appliances: Dishwasher, Disposal, Electric Cooktop, Electric Oven, Electric Water Heater, Microwave
Days on Site: 40
Exterior: Brick
Fencing: Wood
Fireplace: Den
Flooring: Carpet, Ceramic Tile, Laminate
Laundry: Electric Dryer Hookup, Utility Room, Full Size W/D Area, Dryer Hookup, Washer Hookup
Lot: Cul-De-Sac, Interior Lot, Irregular Lot, Landscaped, Lrg. Backyard Grass, Many Trees
Parcel#: 02090910
Parking: Garage, Garage Door Opener
Parking Notes: Garage, Garage Door Opener
Patio/Porch: Deck, Patio
Utilities: Asphalt, City Sewer, City Water
Window: Window Coverings
Local Schools
Elementary School: Corey
School District: Arlington ISD
Listed By / Shown By
Listed By
Agency Name: Still Brothers & ASSOC.
Agency Contact: 817-496-9484
Agent Name: Charlie Still

Shown By
Agent Name: Gaye Lynn Rast
Agent Phone: (254) 709-1909
Agency Title: Kelly, Realtors

Estimate Your Payment
Estimated Payment
$ 754.92 per month $667.45 Principal & Interest $0.00 Property Tax (data not provided by mls) $87.47 Homeowner's Insurance
5103 El Rancho Court | MLS# 21349102
This single family home located at 5103 El Rancho Court, Arlington, TX 76017 is currently listed for sale with an asking price of $299,900. This property was built in 1984 and has 3 bedrooms and 2 full baths with 1683 sq. ft. El Rancho Court is located in the Overland Stage Estates subdivision within the Arlington ISD school district. Search Overland Stage Estates real estate on www.gayelynnrast.com today.