
BEDS3
BATHS2 full
SQUARE FEET1,958
MLS#1970970
STATUSPending
PROPERTY TYPEResidential - Single Family
SUBDIVISIONVALENCIA
SCHOOLNorth East ISD
Property Description
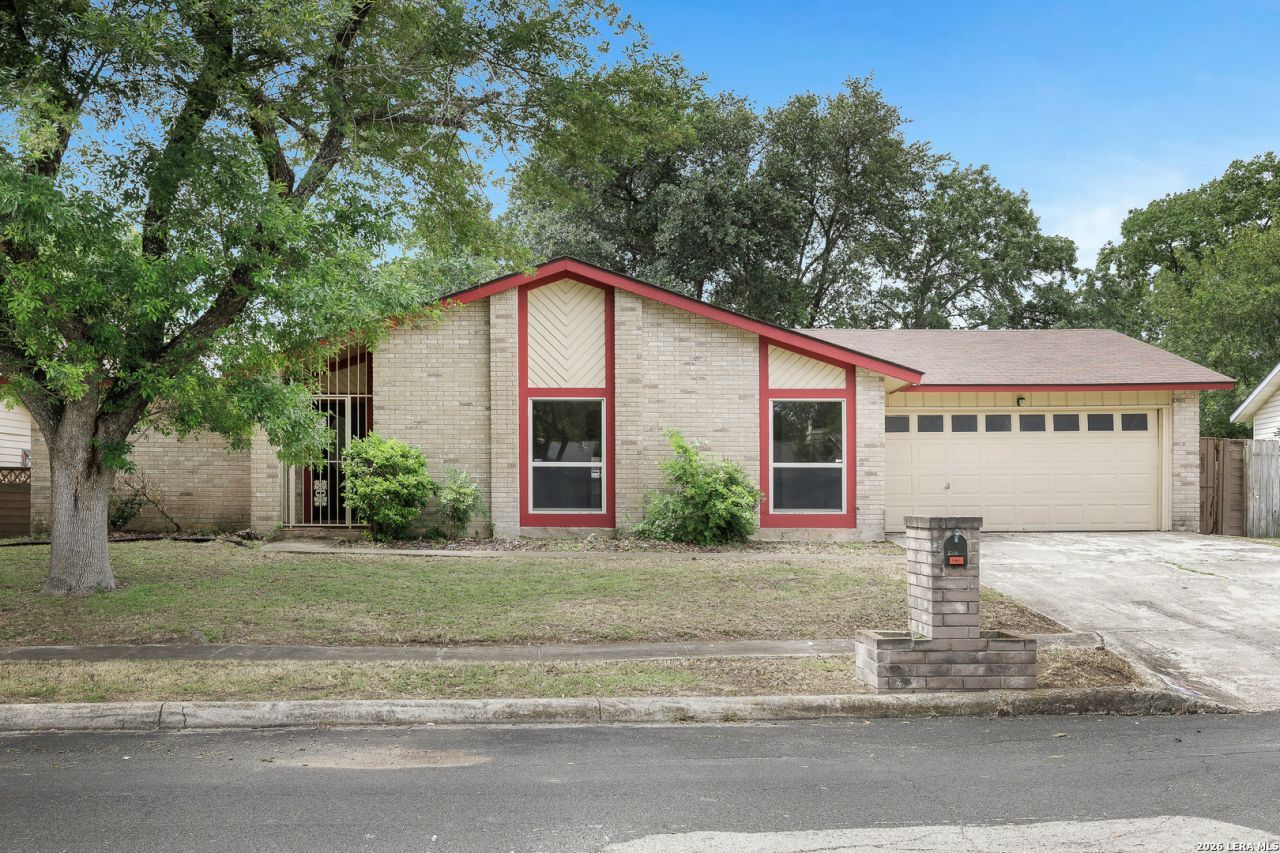
Welcome to 5118 El Captain! This 3-bedroom, 2-bath home has been freshly repainted throughout and offers great bones with plenty of space to make it your own. Featuring a large primary suite with a charming sitting area, this home provides comfort and flexibility for everyday living. Situated on a generously sized lot in an established neighborhood, theres ample room to enjoy both indoors and out. With just a few cosmetic updates, this property presents a fantastic opportunity for a first-time homebuyer or anyone looking to add their personal touch. Dont miss the potential this home has to offer.
Property Features
Property Type: Residential - Single Family
Cooling: One Central
Fireplaces: 1
Fuel Type: Electric
Heating: Central
Home Style: One Story
Lot Size: 0.20 Acres
Roof Type: Composition
Stories: 1.0
Taxes: $6,047
Year Built: 1977
Feature Descriptions
Builder Name: Unknown
Days on Site: 50
Exterior: Brick, Siding
Fireplace: One, Family Room
Flooring: Carpeting, Ceramic Tile
Foundation: Slab
HOA Mandatory: No
Inclusions: Ceiling Fans, Washer Connection, Dryer Connection, Cook Top, Built-In Oven, Disposal, Dishwasher
Interior: Two Living Area, Liv/Din Combo, Two Eating Areas, Utility Room Inside,1st Floor Lvl/No Steps, High Ceilings, Open Floor Plan
Neighborhood Amenities: None
Parking: None/Not Applicable
Pool/Spa: None
Tax By Multiple Counties: No
Type: Single Family Detached
Water/Sewer: Water System, Sewer System
Windows: All Remain
Room Sizes
Bedroom 2: 10 X 12
Bedroom 3: 12 X 12
Kitchen: 20 X 12
Living Room: 13 X 18
Family Room: 13 X 20
Local Schools
High School: Madison
Middle School: Wood
Elementary School: El Dorado
School District: North East ISD
Listed By / Shown By
Listed By
Agency Name: Orchard Brokerage
Agency Phone: (844) 515-9880
Shown By
Agent Name: Gaye Lynn Rast
Agent Phone: (254) 709-1909
Agency Title: Kelly, Realtors
Agency Email: info@kellyrealtors.com
Agency Text: (254) 717-6447

Estimate Your Payment
Estimated Payment
$ 1,108.05 per month $534.14 Principal & Interest $503.92 Property Tax $70.00 Homeowner's Insurance
5118 El Capitan | MLS# 1970970
This single family home located at 5118 El Capitan, San Antonio, TX 78233 is currently listed for sale with an asking price of $240,000. This property was built in 1977 and has 3 bedrooms and 2 full baths with 1958 sq. ft. El Capitan is located in the VALENCIA subdivision within the North East ISD school district. Search VALENCIA real estate on www.gayelynnrast.com today.