
BEDS3
BATHS2 full
SQUARE FEET1,669
MLS#21384842
STATUSActive
PROPERTY TYPEResidential - Single Family
SUBDIVISIONOverland Stage Estates
SCHOOLArlington ISD
Property Description
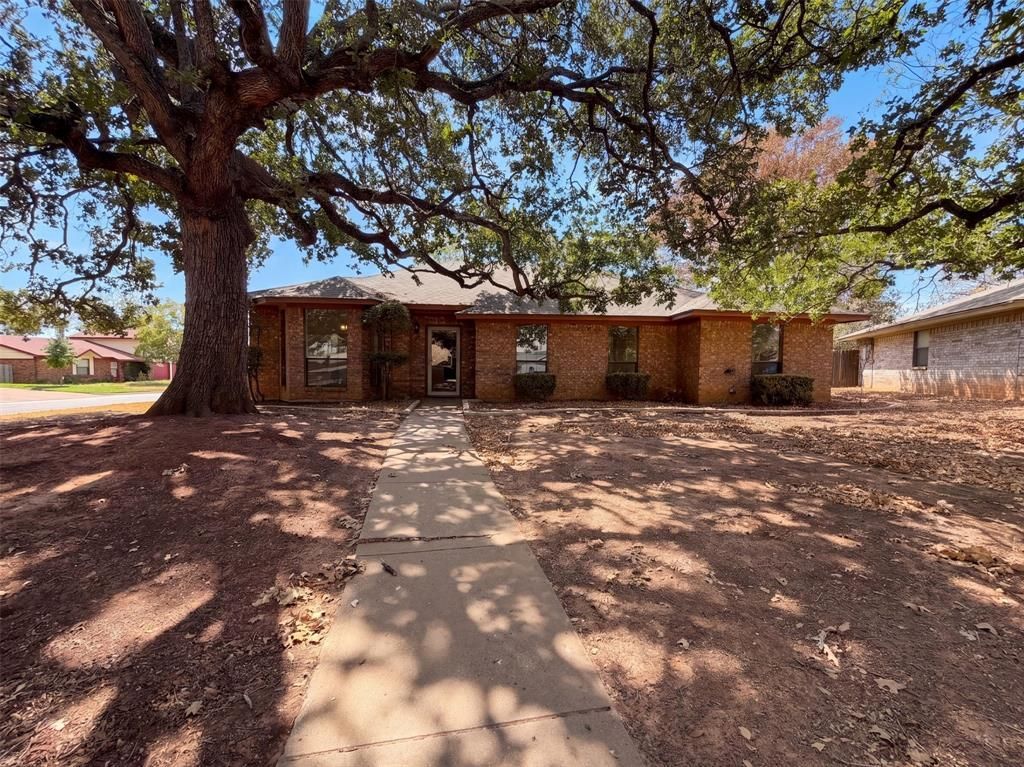
INCREDIBLE BUYER INCENTIVES: $4,000 MORTGAGE CONCESSION. Opendoor Home Loans will contribute up to $4,000 towards a permanent interest rate buy-down if you finance with Opendoor Home Loans LLC.5126 Eagle Nest Dr is a one-story Arlington home with a functional layout, pool, and two-car attached garage. The kitchen features white cabinetry, stainless steel appliances, and ample counter space for meal preparation. A fireplace adds a focal point to the main living area, while the bedrooms provide flexible space for work or storage. Bathrooms include wide vanities and practical finishes. Outside, the pool and patio create a setting for relaxing or entertaining, with additional yard space nearby. The attached garage provides convenient parking and storage, completing this comfortable home with useful amenities throughout. Home comes with a 100-Day Home Warranty
Property Features
Property Type: Residential - Single Family
Cooling: Central Air, Electric
Fireplaces: 1
Garage: 2 car attached
Heating: Central, Electric
Lot Size: 0.21 Acres
Year Built: 1980
Amenities
Other
Feature Descriptions
Appliances: Dishwasher
Days on Site: 2
Exclusions: Security system does not convey. Kwikset lock replaced at close.
Exterior: Wood
Fencing: Back Yard, Privacy, Wood
Fireplace: Wood Burning
Flooring: Carpet, Ceramic Tile
Parcel#: 02089920
Parking: Driveway, Garage
Parking Notes: Driveway, Garage
Pool: In Ground
Swimming Pool: Yes
Utilities: City Sewer, City Water
Local Schools
Elementary School: Corey
School District: Arlington ISD
Listed By / Shown By
Listed By
Agency Name: Opendoor Brokerage, LLC
Agency Contact: 480-462-5392
Agent Name: Amber Broadway

Shown By
Agent Name: Gaye Lynn Rast
Agent Phone: (254) 709-1909
Agency Title: Kelly, Realtors

Estimate Your Payment
Estimated Payment
$ 755.17 per month $667.67 Principal & Interest $0.00 Property Tax (data not provided by mls) $87.50 Homeowner's Insurance
5126 Eagle Nest Drive | MLS# 21384842
This single family home located at 5126 Eagle Nest Drive, Arlington, TX 76017 is currently listed for sale with an asking price of $300,000. This property was built in 1980 and has 3 bedrooms and 2 full baths with 1669 sq. ft. Eagle Nest Drive is located in the Overland Stage Estates subdivision within the Arlington ISD school district. Search Overland Stage Estates real estate on www.gayelynnrast.com today.