
BEDS3
BATHS2 full
SQUARE FEET1,388
MLS#21358980
STATUSActive
PROPERTY TYPEResidential - Single Family
SUBDIVISIONGrandview Add
SCHOOLDenison ISD
Property Description
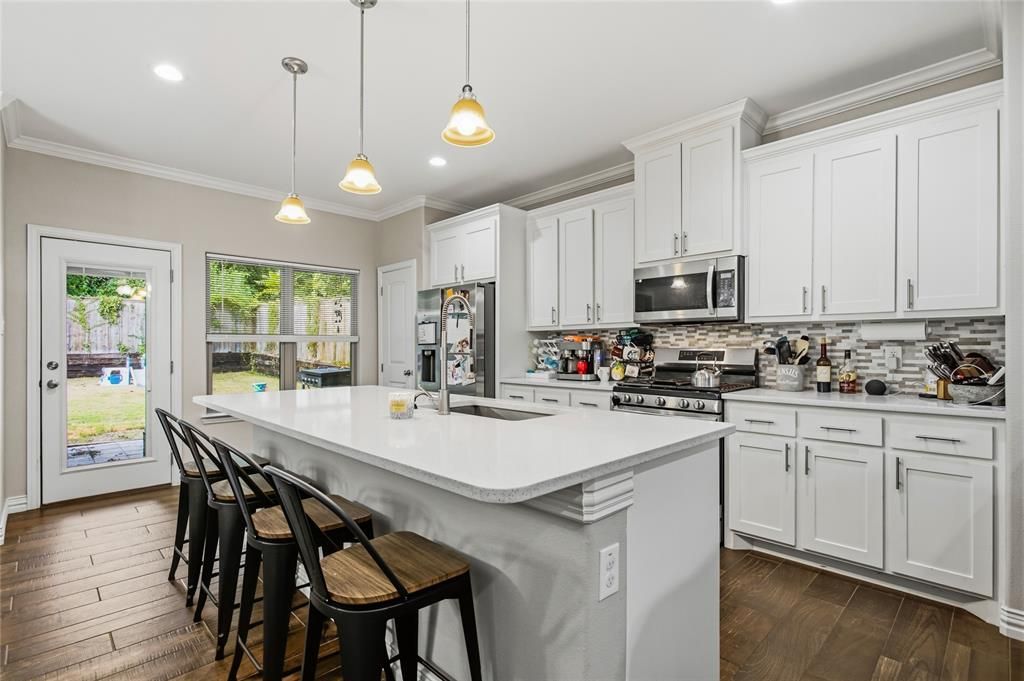
Welcome to this three years young home featuring 3 bedrooms, 2 bathrooms, and a 2-car garage in the heart of Denison, Texas. The open concept kitchen showcases a white quartz countertop with subtle sparkling accents, offering both durability and modern style. The spacious, thoughtfully designed tiled master shower adds a touch of luxury to the primary suite.Enjoy outdoor living in a private backyard, complete with a treescape backdrop just beyond the wood fence—an ideal setting for relaxation or entertaining.Students are able to walk to Scott Middle School. Downtown Denison where residents can take advantage of a vibrant community hub with shopping, dining, and year-round activities. Nearby Waterloo Park offers an indoor swimming pool, ball fields, a playground, and a walking trail. For even more outdoor recreation, Eisenhower State Park provides opportunities for hiking, picnicking, and lake activities along Lake Texoma.This home blends comfort, convenience, and access to Denison’s most loved amenities.The homeowners are ready to get back to their home state , job transfer, and are eager to sell quickly.
Property Features
Property Type: Residential - Single Family
Cooling: Electric
Garage: 2 car attached
Heating: Central, Natural Gas
Home Style: Ranch, Traditional
Lot Size: 0.15 Acres
Roof Type: Composition
Year Built: 2023
Amenities
Eat-in Kitchen
Flat Screen Wiring
High Speed Internet Available
Kitchen Island
Open Floorplan
Walk-In Closet(s)
Feature Descriptions
Appliances: Dishwasher, Disposal, Gas Cooktop, Gas Oven, Gas Water Heater, Microwave
Days on Site: 31
Exterior: Brick, Siding
Fencing: Wood
Flooring: Carpet, Ceramic Tile
Parcel#: 447249
Parking: Concrete, Direct Access, Driveway, Kitchen Level
Parking Notes: Concrete, Direct Access, Driveway, Kitchen Level
Patio/Porch: Covered
Utilities: City Sewer, City Water
Window: Window Coverings
Room Sizes
Living Room: 18.00 x 14.00 Level - 1
Local Schools
Elementary School: Lamar
School District: Denison ISD
Listed By / Shown By
Listed By
Agency Name: Better Homes & Gardens, Winans
Agency Contact: 903-357-1777
Agent Name: Monica Bronson

Shown By
Agent Name: Gaye Lynn Rast
Agent Phone: (254) 709-1909
Agency Title: Kelly, Realtors

Estimate Your Payment
Estimated Payment
$ 629.31 per month $556.39 Principal & Interest $0.00 Property Tax (data not provided by mls) $72.92 Homeowner's Insurance
519 W Ford Street | MLS# 21358980
This single family home located at 519 W Ford Street, Denison, TX 75020 is currently listed for sale with an asking price of $250,000. This property was built in 2023 and has 3 bedrooms and 2 full baths with 1388 sq. ft. W Ford Street is located in the Grandview Add subdivision within the Denison ISD school district. Search Grandview Add real estate on www.gayelynnrast.com today.