
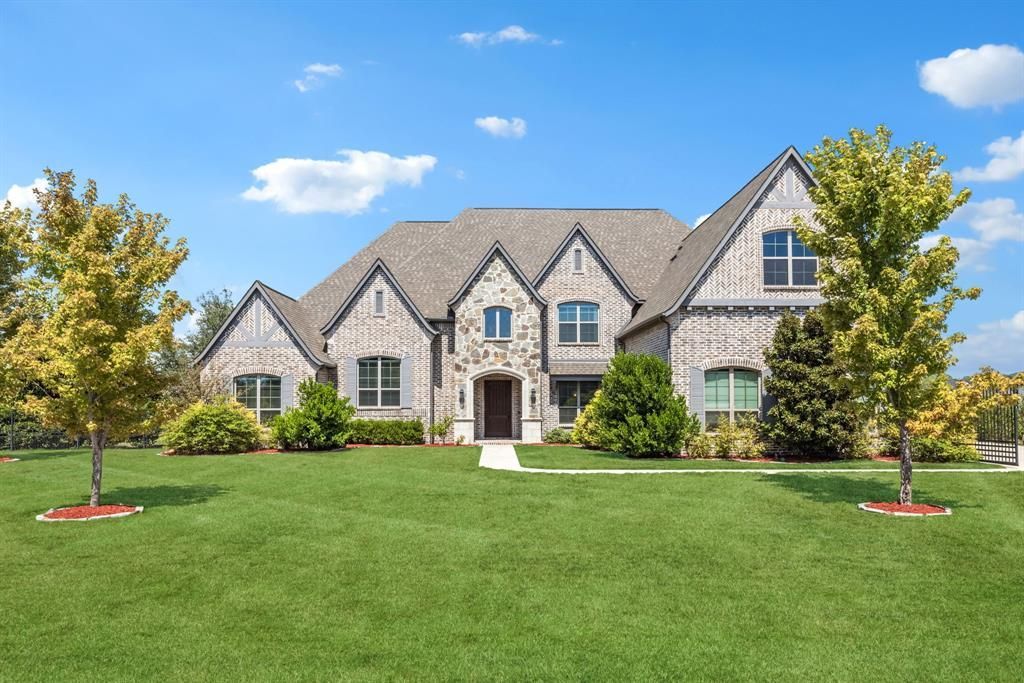
BEDS6
BATHS6 full 3 partial
SQUARE FEET6,660
MLS#21378049
STATUSActive
PROPERTY TYPEResidential - Single Family
SUBDIVISIONKings Crossing Ph 2
SCHOOLAllen ISD
Property Description
Experience refined luxury and exceptional living in this stunning Shaddock-built estate in sought-after Kings Crossing. Featuring 6 bedrooms, 6 full bathrooms, 3 half bathrooms, and generously oversized rooms throughout, this exceptional home is designed for both grand entertaining and comfortable everyday living. At the heart of the home, the gourmet kitchen features a 6-burner gas cooktop, double ovens, two dishwashers, a dedicated coffee station, and a large walk-in pantry with beautiful quartzite countertops. The luxurious primary suite offers large windows, abundant natural light, his-and-her closets, and a spa-like bath with dual vanities, a large soaking tub, and an oversized shower with multiple spray heads. The primary suite also connects directly to the laundry room for added convenience.Beautiful hand-scraped hardwood floors flow throughout the main living areas, with no carpet downstairs for easy, low-maintenance living. An elegant formal dining room and spacious gathering areas provide plenty of room to entertain. The large downstairs game room features a stylish bar overlooking the pool, while the upstairs flex room offers endless possibilities as a media room, game room, or playroom. Two private offices provide dedicated workspaces.Step outside to your own private retreat with a beautiful pool and spa, spacious yard, covered patio, and outdoor kitchen—perfect for summer gatherings, weekend barbecues, or relaxing by the pool. Recent updates and enhancements include a new roof and gutters, whole-house generator, Flow-Tech anti-scale system, Culligan water filtration and water softener systems, new flooring, remodeled bathrooms, and epoxy flooring in the 4-car garage. Furniture is also available for purchase for a truly turnkey opportunity. Enjoy the exceptional lifestyle of Kings Crossing and award-winning Allen ISD.
Property Features
Property Type: Residential - Single Family
Cooling: Central Air
Fireplaces: 1
Garage: 4 car attached
Heating: Central, Natural Gas
Home Style: Traditional
Lot Size: 1.00 Acres
Roof Type: Composition
Year Built: 2016
Amenities
Built-in Features
Cable TV Available
Central Vacuum
Chandelier
Decorative Lighting
Double Vanity
Eat-in Kitchen
Granite Counters
High Speed Internet Available
Kitchen Island
Open Floorplan
Pantry
Vaulted Ceiling(s)
Walk-In Closet(s)
Barbecue
Covered Patio/Porch
Gas Grill
Rain Gutters
Lighting
Outdoor Grill
Outdoor Kitchen
Other
Feature Descriptions
Appliances: Built-in Gas Range, Dishwasher, Disposal, Gas Cooktop, Gas Water Heater, Microwave, Double Oven, Plumbed For Gas in Kitchen, Refrigerator, Tankless Water Heater, Water Softener
Days on Site: 4
Exterior: Brick
Fencing: Metal
Fireplace: Gas
Flooring: Carpet, Tile, Wood
HOA Fee: 1350/ Annually
Laundry: Utility Room, Full Size W/D Area
Lot: Acreage
Other Equipment: Generator, Irrigation Equipment, Other
Parcel#: R1093300C00801
Parking: Driveway, Electric Gate, Epoxy Flooring, Garage, Garage Double Door, Garage Faces Side, Gated, Oversized, Storage
Parking Notes: Driveway, Electric Gate, Epoxy Flooring, Garage, Garag
Patio/Porch: Covered, Patio, Rear Porch
Pool: Heated, In Ground, Outdoor Pool, Pool/Spa Combo, Salt Water, Water Feature, Waterfall, Other
Swimming Pool: Yes
Utilities: Cable Available, City Sewer, City Water, Concrete, Electricity Available, Individual Gas Meter, Individual Water Meter, Natural Gas Available, Underground Utilities
Window: Window Coverings
Room Sizes
Living Room: 18.00 x 21.00 Level - 1
Dining Room: 13.00 x 13.00 Level - 1
Kitchen: 17.00 x 17.00 Level - 1
Breakfast Room: 15.00 x 10.00 Level - 1
Bedroom-Primary: 15.00 x 20.00 Level - 1
Bedroom: 14.00 x 15.00 Level - 1
Office: 12.00 x 13.00 Level - 1
Office: 13.00 x 11.00 Level - 1
Game Room: 15.00 x 18.00 Level - 1
Bedroom: 13.00 x 15.00 Level - 2
Bedroom: 15.00 x 13.00 Level - 2
Bedroom: 13.00 x 13.00 Level - 2
Bedroom: 14.00 x 15.00 Level - 2
Media Room: 18.00 x 21.00 Level - 2
Local Schools
Elementary School: Chandler
School District: Allen ISD
Listed By / Shown By
Listed By
Agency Name: Keller Williams Realty Allen
Agent Name: Melissa Williamson

Shown By
Agent Name: Gaye Lynn Rast
Agent Phone: (254) 709-1909
Agency Title: Kelly, Realtors

Estimate Your Payment
Estimated Payment
$ 5,160.33 per month $4,562.41 Principal & Interest $0.00 Property Tax (data not provided by mls) $597.92 Homeowner's Insurance
5204 Westfield Drive | MLS# 21378049
This single family home located at 5204 Westfield Drive, Parker, TX 75002 is currently listed for sale with an asking price of $2,050,000. This property was built in 2016 and has 6 bedrooms and 6 full and 3 partial baths with 6660 sq. ft. Westfield Drive is located in the Kings Crossing Ph 2 subdivision within the Allen ISD school district. Search Kings Crossing Ph 2 real estate on www.gayelynnrast.com today.