
BEDS4
BATHS2 full 1 partial
SQUARE FEET2,501
MLS#21175506
STATUSActive Option Contract
PROPERTY TYPEResidential - Single Family
SUBDIVISIONRoyal Oaks
SCHOOLGranbury ISD
Property Description
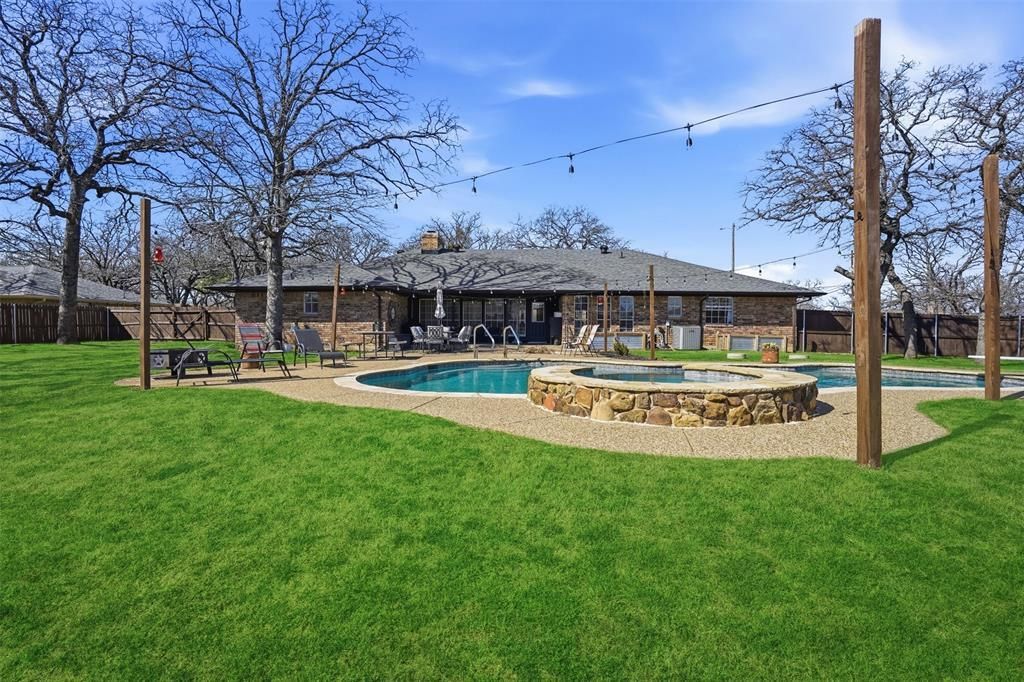
Beautiful 4-bedroom, 2.5-bath home located in an established neighborhood within highly sought-after Acton Schools. Situated on a spacious corner lot outside the city limits with no HOA. The home features one of the larger floor plans in the neighborhood and includes a welcoming living room with a wood-burning fireplace and built-in shelving. A versatile flex room can serve as a formal dining area, office, or additional living space.The updated kitchen offers granite countertops, stainless steel appliances, and a built-in wine cooler. The primary suite and secondary bedrooms provide comfortable living space for family or guests. Step outside to your own backyard oasis with a diving pool, spa, covered patio, mature shade trees, plenty of space for a shop RV and boat parking.Close proximity to schools, shopping, Lake Granbury, entertainment and more!
Property Features
Property Type: Residential - Single Family
Cooling: Ceiling Fan(s), Central Air, Electric
Fireplaces: 1
Garage: 2 car attached
Heating: Central, Electric
Home Style: Traditional
Lot Size: 0.52 Acres
Roof Type: Composition, Shingle
Year Built: 1976
Amenities
Built-in Features
Built-in Wine Cooler
Cable TV Available
Decorative Lighting
Eat-in Kitchen
Granite Counters
High Speed Internet Available
Kitchen Island
Open Floorplan
Pantry
Vaulted Ceiling(s)
Walk-In Closet(s)
Covered Patio/Porch
Rain Gutters
Storage
Feature Descriptions
Appliances: Dishwasher, Disposal, Electric Range, Microwave
Days on Site: 90
Exclusions: Raised garden troughs, chopped wood
Exterior: Brick
Fencing: Wood
Fireplace: Living Room, Wood Burning
Flooring: Carpet, Ceramic Tile, Wood
Lot: Corner Lot, Few Trees, Landscaped, Lrg. Backyard Grass, Many Trees, Subdivision
Parcel#: R000030831
Parking: Garage Faces Side
Parking Notes: Garage Faces Side
Pool: Diving Board, Gunite, Heated, In Ground
Swimming Pool: Yes
Utilities: MUD Water, Outside City Limits, Propane, Septic
Room Sizes
Bedroom-Primary: 18.00 x 14.00 Level - 1
Bedroom: 12.00 x 13.00 Level - 1
Bedroom: 16.00 x 12.00 Level - 1
Bedroom: 12.00 x 13.00 Level - 1
Living Room: 20.00 x 22.00 Level - 1
Bonus Room: 12.00 x 11.00 Level - 1
Kitchen: 14.00 x 10.00 Level - 1
Laundry: 7.00 x 6.00 Level - 1
Breakfast Room: 11.00 x 10.00 Level - 1
Local Schools
Elementary School: Acton
School District: Granbury ISD
Listed By / Shown By
Listed By
Agency Name: Keller Williams Brazos West
Agency Contact: 682-500-0456
Agent Name: Crystal Blake

Shown By
Agent Name: Gaye Lynn Rast
Agent Phone: (254) 709-1909
Agency Title: Kelly, Realtors

Estimate Your Payment
Estimated Payment
$ 1,132.75 per month $1,001.50 Principal & Interest $0.00 Property Tax (data not provided by mls) $131.25 Homeowner's Insurance
5205 N Highland Drive | MLS# 21175506
This single family home located at 5205 N Highland Drive, Granbury, TX 76049 is currently listed for sale with an asking price of $450,000. This property was built in 1976 and has 4 bedrooms and 2 full and 1 partial baths with 2501 sq. ft. N Highland Drive is located in the Royal Oaks subdivision within the Granbury ISD school district. Search Royal Oaks real estate on www.gayelynnrast.com today.