
BEDS4
BATHS3 full
SQUARE FEET2,964
MLS#21284809
STATUSActive
PROPERTY TYPEResidential - Single Family
SUBDIVISIONT P Wilkins
SCHOOLDuncanville ISD
Property Description
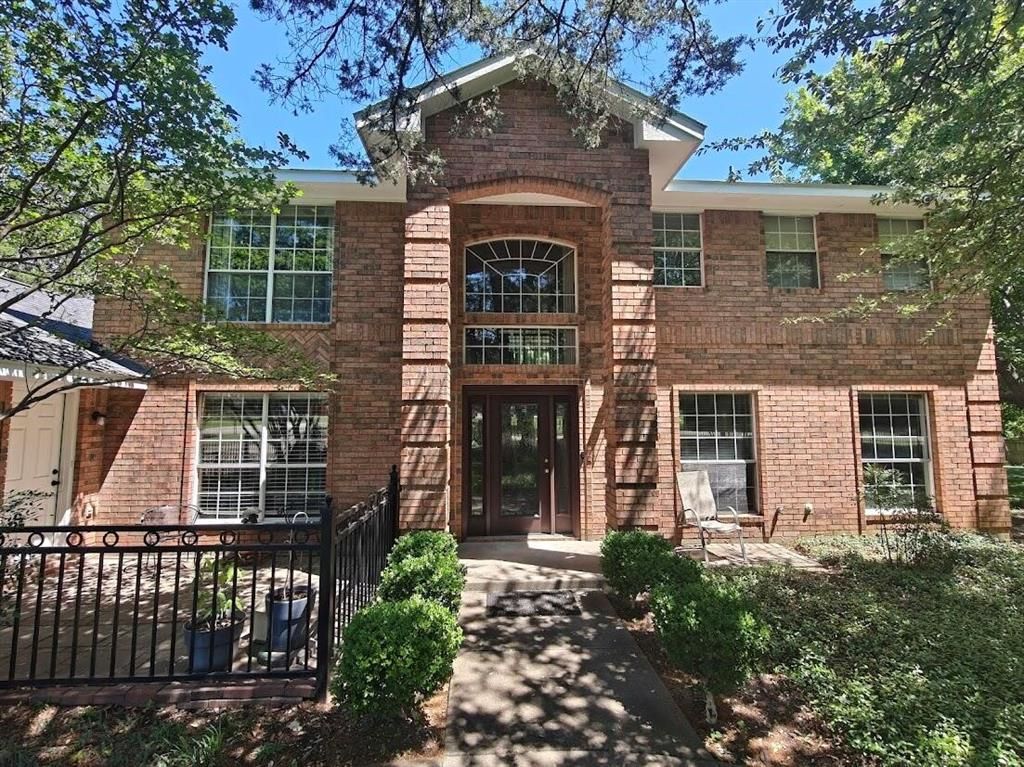
Spacious 4-bedroom, 3-bath home on a rare oversized 0.64-acre lot in Dallas with no HOA. The floor plan includes 2 living areas, 2 dedicated study-work spaces, an upstairs sitting room, and a downstairs bedroom with a full bath.The updated kitchen features double ovens, an induction cooktop, an apron-front sink, and abundant cabinet storage. Large windows fill the home with natural light and overlook the peaceful backyard with mature trees, multiple patios, and a private balcony. A wrought-iron front fence and unobstructed front views enhance both curb appeal and a sense of privacy.The oversized lot includes gated RV or motorhome access and ample room for a future pool, guest house, workshop, additional garage, or expanded outdoor living. Extensive built-in garage storage adds even more functionality.Conveniently located approximately 15 minutes from Downtown Dallas and 25 minutes from DFW Airport, this home combines space, privacy, flexibility, and future potential without HOA restrictions.
Property Features
Property Type: Residential - Single Family
Cooling: Central Air
Fireplaces: 1
Garage: 2 car attached
Heating: Central, Electric
Lot Size: 0.64 Acres
Roof Type: Composition
Year Built: 1992
Amenities
Pantry
Walk-In Closet(s)
Balcony
Covered Patio/Porch
Feature Descriptions
Appliances: Dishwasher, Disposal, Microwave, Double Oven, Refrigerator
Days on Site: 53
Exterior: Brick, Frame
Fireplace: Living Room
Flooring: Carpet, Tile
Parcel#: 008711000702A0000
Parking: Garage
Parking Notes: Garage
Utilities: City Sewer, City Water, Electricity Connected
Room Sizes
Family Room: 25.00 x 16.00 Level - 1
Living Room: 15.00 x 19.00 Level - 1
Office: 13.00 x 15.00 Level - 1
Office: 12.00 x 12.00 Level - 1
Kitchen: 12.00 x 20.00 Level - 1
Bedroom: 12.00 x 12.00 Level - 1
Bedroom: 12.00 x 12.00 Level - 2
Bedroom: 12.00 x 12.00 Level - 2
Bedroom-Primary: 12.00 x 12.00 Level - 2
Local Schools
Elementary School: Bilhartz
School District: Duncanville ISD
Listed By / Shown By
Listed By
Agency Name: Beycome Brokerage Realty LLC
Agency Contact: 804-656-5007
Agent Name: Steve Koleno

Shown By
Agent Name: Gaye Lynn Rast
Agent Phone: (254) 709-1909
Agency Title: Kelly, Realtors

Estimate Your Payment
Estimated Payment
$ 1,359.31 per month $1,201.81 Principal & Interest $0.00 Property Tax (data not provided by mls) $157.50 Homeowner's Insurance
5210 Cliff Haven Drive | MLS# 21284809
This single family home located at 5210 Cliff Haven Drive, Dallas, TX 75236 is currently listed for sale with an asking price of $540,000. This property was built in 1992 and has 4 bedrooms and 3 full baths with 2964 sq. ft. Cliff Haven Drive is located in the T P Wilkins subdivision within the Duncanville ISD school district. Search T P Wilkins real estate on www.gayelynnrast.com today.