
BEDS3
BATHS2 full
SQUARE FEET1,734
MLS#21158644
STATUSActive
PROPERTY TYPEResidential - Single Family
SUBDIVISIONRidgewood Estates
SCHOOLGarland ISD
Property Description
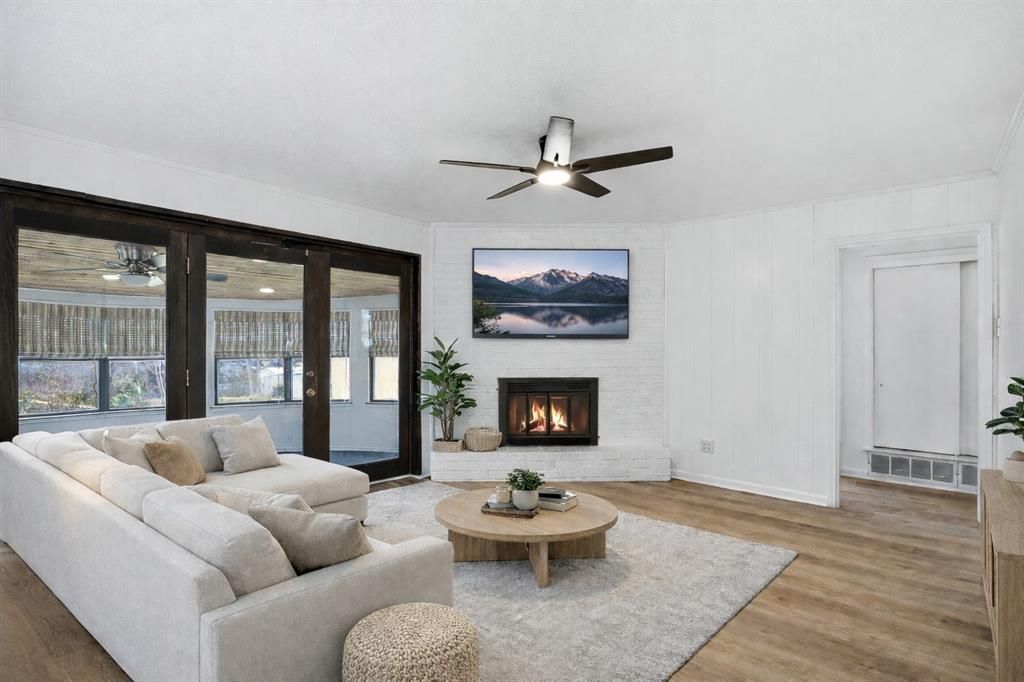
Take advantage of the $5k Seller Credit and $5k Lender Credit! This one checks ALL the boxes! Set on nearly half an acre with peaceful pond views, this thoughtfully updated 3-bedroom, 2-bath home offers space, privacy, comfort, and a setting buyers will remember. The backyard is perfect for entertaining, gardening, playing, relaxing, or enjoying quiet mornings by the water. Inside, the home feels fresh and move-in ready with luxury vinyl plank flooring, spa-inspired bathrooms, and a beautifully redesigned kitchen featuring recently installed cabinetry, quartz countertops, designer backsplash, and updated appliances. A bright sunroom brings the outdoors in, while two flexible living areas offer room to gather, work, host, or unwind. With a recently installed HVAC system, scheduled roof replacement, private primary suite, meaningful buyer incentives, and quick access to major freeways, this home delivers a rare combination of updates, usable space, and peaceful everyday living.
Property Features
Property Type: Residential - Single Family
Cooling: Central Air
Fireplaces: 1
Garage: 2 car attached
Heating: Central
Home Style: Traditional
Lot Size: 0.44 Acres
Roof Type: Composition
Year Built: 1958
Amenities
Chandelier
Decorative Lighting
Double Vanity
Eat-in Kitchen
Open Floorplan
Covered Patio/Porch
Feature Descriptions
Appliances: Dishwasher, Disposal, Electric Range, Gas Water Heater
Days on Site: 120
Exterior: Frame
Fireplace: Family Room, Gas Logs, Gas Starter
Flooring: Luxury Vinyl Plank, Tile
Laundry: In Hall, Full Size W/D Area
Lot: Many Trees, Park View, Tank/ Pond, Water/Lake View
Parcel#: 26485500090100000
Parking: Driveway
Parking Notes: Driveway
Utilities: All Weather Road, City Sewer, City Water, Curbs, Individual Gas Meter, Individual Water Meter
Water Features: Creek, Lake Front - Common Area
Room Sizes
Living Room: 16.00 x 13.00 Level - 1
Dining Room: 10.00 x 12.00 Level - 1
Kitchen: 11.00 x 11.00 Level - 1
Bedroom-Primary: 10.00 x 12.00 Level - 1
Bath-Primary: 10.00 x 6.00 Level - 1
Bedroom: 14.00 x 9.00 Level - 1
Bedroom: 10.00 x 10.00 Level - 1
Bath-Full: 1.00 x 1.00 Level - 1
Family Room: 14.00 x 12.00 Level - 1
Solarium/Sunrm: 22.00 x 10.00 Level - 1
Utility Room: 5.00 x 3.00 Level - 1
Local Schools
Elementary School: Choice Of School
School District: Garland ISD
Listed By / Shown By
Listed By
Agency Name: MRA, REALTORS
Agency Contact: 214-206-9640
Agent Name: Robert Alvarez

Shown By
Agent Name: Gaye Lynn Rast
Agent Phone: (254) 709-1909
Agency Title: Kelly, Realtors

Estimate Your Payment
Estimated Payment
$ 755.17 per month $667.67 Principal & Interest $0.00 Property Tax (data not provided by mls) $87.50 Homeowner's Insurance
525 W Ridgewood Drive | MLS# 21158644
This single family home located at 525 W Ridgewood Drive, Garland, TX 75041 is currently listed for sale with an asking price of $299,999. This property was built in 1958 and has 3 bedrooms and 2 full baths with 1734 sq. ft. W Ridgewood Drive is located in the Ridgewood Estates subdivision within the Garland ISD school district. Search Ridgewood Estates real estate on www.gayelynnrast.com today.