
BEDS4
BATHS2 full
SQUARE FEET1,815
MLS#21269766
STATUSActive
PROPERTY TYPEResidential - Single Family
SUBDIVISIONEast Glen Ph 02 Rep
SCHOOLMesquite ISD
Property Description
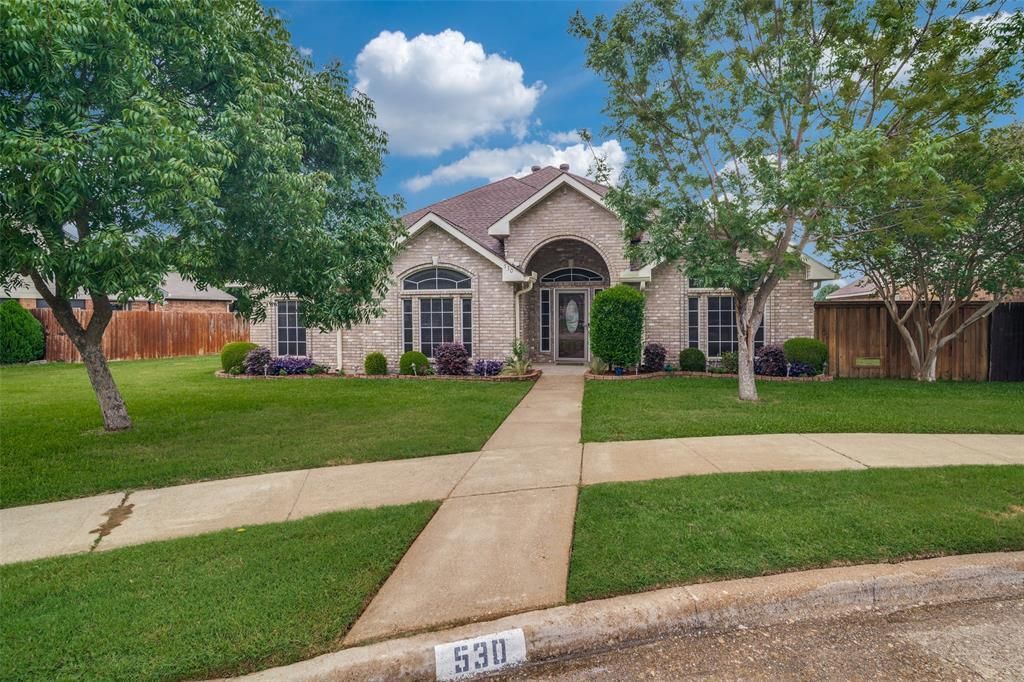
Nestled in a cul-de-sac, this one-owner home offers attractive curb appeal with meticulous landscaping, mature trees, and a welcoming front entrance. Step inside to discover an oversized living room perfect for entertaining guests or enjoying cozy movie nights at home.Just off the entry, the versatile fourth bedroom features French doors and is ideal for a home office, study, or guest room. The spacious eat-in kitchen is designed with family living in mind and includes Gallery Frigidaire stainless steel appliances, including a bottom-freezer refrigerator with double fridge doors, gas range, microwave and dishwasher. Abundant granite counter space, ample cabinetry, and an updated tile backsplash and undermount lighting completes this inviting kitchen space. Two additional secondary bedrooms provide comfortable accommodations, including one with a cathedral ceiling that enhances the room’s openness. The generously sized primary suite offers flexible furniture arrangements and provides space for a relaxing retreat. The ensuite bath has an updated double-sink vanity with matching mirrors and undermount sinks. It also has an oversized tiled shower featuring seamless glass, and a built-in bench. Enjoy outdoor living year-round on the screened-in back porch overlooking the fully fenced backyard with lush grass watered by a full sprinkler system, and a premium board-on-board fence. An oversized gate provides convenient access for larger equipment. The backyard also features a high-quality Tuff Shed storage building for added storage. Additional highlights include a rear-entry 3-car carport, a garage with one enclosed parking space, and a climate-controlled workshop—perfect for hobbies or projects. Efficiency of heating and cooling is evidenced by the Trane AC, improved insulation, solar screens and roof turbines.
Property Features
Property Type: Residential - Single Family
Cooling: Ceiling Fan(s), Central Air, Electric, Roof Turbine(s
Fireplaces: 1
Garage: 2 car attached
Heating: Central, Natural Gas
Home Style: Traditional
Lot Size: 0.20 Acres
Roof Type: Asphalt, Composition
Year Built: 1993
Amenities
Built-in Features
Cable TV Available
Chandelier
Decorative Lighting
Eat-in Kitchen
Granite Counters
High Speed Internet Available
Pantry
Vaulted Ceiling(s)
Walk-In Closet(s)
Covered Patio/Porch
Rain Gutters
Lighting
Private Yard
Feature Descriptions
Appliances: Dishwasher, Disposal, Gas Range, Gas Water Heater, Microwave, Refrigerator
Community Features: Curbs, Sidewalks
Days on Site: 3
Exterior: Brick
Fencing: Wood
Fireplace: Brick, Family Room, Gas Starter, Wood Burning
Flooring: Carpet, Laminate, Tile
Laundry: Electric Dryer Hookup, Gas Dryer Hookup, Utility Room, Full Size W/D Area
Lot: Cul-De-Sac, Few Trees, Interior Lot, Landscaped, Lrg. Backyard Grass, Subdivision
Parcel#: 380601600G48R0000
Parking: Alley Access, Attached Carport, Concrete, Covered, Driveway, Garage Door Opener, Garage Faces Rear, Garage Single Door, Workshop in Garage
Parking Notes: Alley Access, Attached Carport, Concrete, Covered, Dri
Patio/Porch: Covered
Utilities: Alley, Cable Available, City Sewer, City Water, Concrete, Curbs, Individual Gas Meter, Individual Water Meter, Sidewalk
Window: Window Coverings
Local Schools
Elementary School: Rutherford
School District: Mesquite ISD
Listed By / Shown By
Listed By
Agency Name: Coldwell Banker Apex, REALTORS
Agency Contact: 972-571-0998
Agent Name: Nancy Benson

Shown By
Agent Name: Gaye Lynn Rast
Agent Phone: (254) 709-1909
Agency Title: Kelly, Realtors

Estimate Your Payment
Estimated Payment
$ 843.27 per month $745.56 Principal & Interest $0.00 Property Tax (data not provided by mls) $97.71 Homeowner's Insurance
530 Gettysburg Street | MLS# 21269766
This single family home located at 530 Gettysburg Street, Mesquite, TX 75149 is currently listed for sale with an asking price of $335,000. This property was built in 1993 and has 4 bedrooms and 2 full baths with 1815 sq. ft. Gettysburg Street is located in the East Glen Ph 02 Rep subdivision within the Mesquite ISD school district. Search East Glen Ph 02 Rep real estate on www.gayelynnrast.com today.