
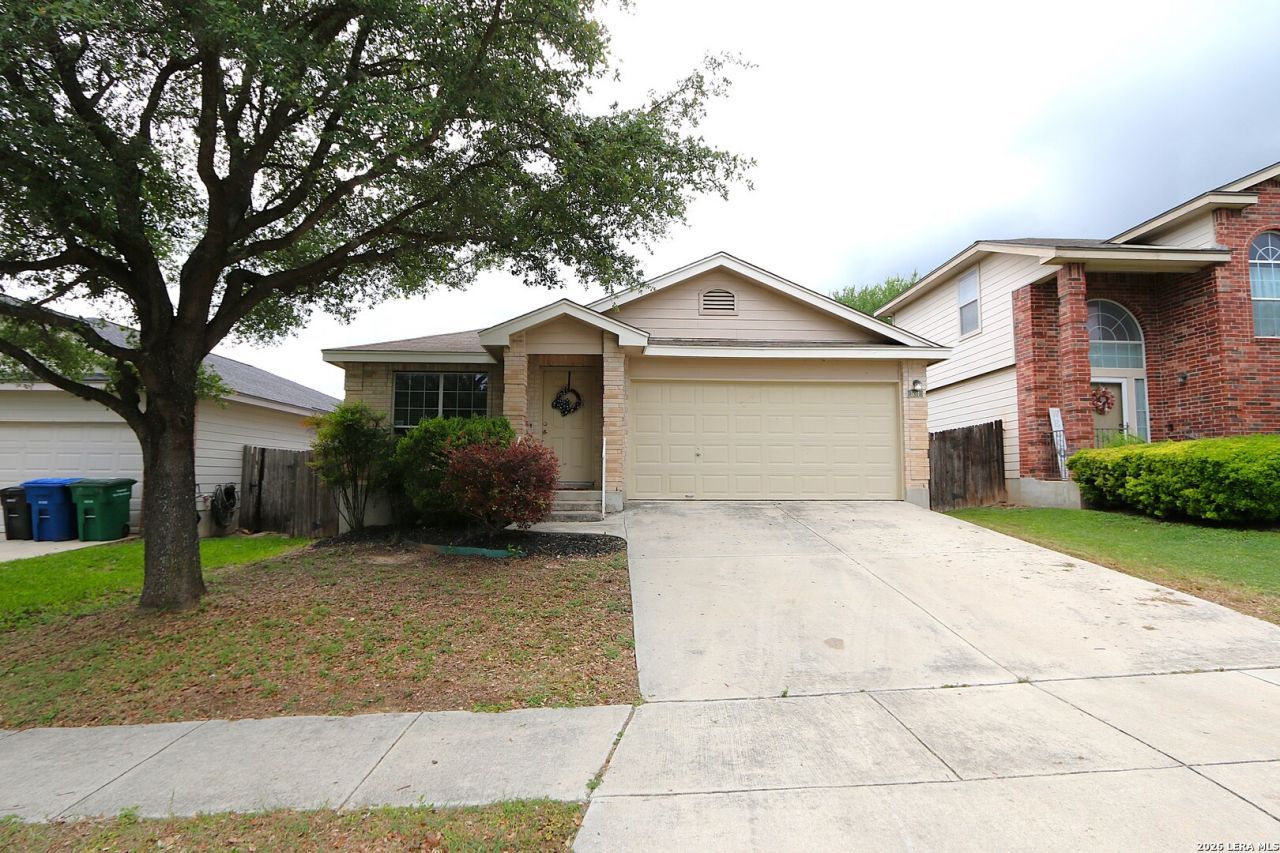
BEDS3
BATHS2 full
SQUARE FEET1,751
MLS#1970309
STATUSNew
PROPERTY TYPEResidential - Single Family
SUBDIVISIONSPRING VISTAS
SCHOOLNorthside
Property Description
Great Single Story Home centrally located close to several major highways for easy access including Loop 1604, Hwy151 & Loop 410 * Home offers Open Floorplan great for entertaining guests and family * Island Kitchen features recent Stainless Steel Whirlpool Appliances including electric flat top stove, microwave and dishwasher * Large Primary Bedroom with Walk-in Closet and Primary Bathroom includes separate Garden Tub & Shower with single oversize vanity * spacious secondary bedrooms * Patio slab in backyard ready for your Bar-B-Que Grill * Minutes from Lackland AFB, Seaworld, Great Shopping & Restaurants, and NISD Schools.
Property Features
Property Type: Residential - Single Family
Cooling: One Central
Fenced: Yes
Fuel Type: Electric
Heating: Central
Home Style: One Story
Lot Size: 0.12 Acres
Roof Type: Composition
Stories: 1.0
Taxes: $5,725
Year Built: 2004
Feature Descriptions
Accessibility: No Stairs, First Floor Bath, Full Bath/Bed on 1st Flr, First Floor Bedroom
Builder Name: DR Horton
Currenty Leased: No
Energy Efficient: Double Pane Windows, Ceiling Fans
Exterior: Brick, Cement Fiber
Exterior: Patio Slab, Privacy Fence, Double Pane Windows, Mature Trees
Flooring: Carpeting, Ceramic Tile, Linoleum
Foundation: Slab
Hoa Fee: 76.53/Quarterly
HOA Mandatory: Yes
HOA Name: SIERRA SPRINGS HOA
Home Faces: East
Improvements: Street Paved, Curbs, Street Gutters, Sidewalks, Streetlights, City Street
Inclusions: Ceiling Fans, Chandelier, Washer Connection, Dryer Connection, Microwave Oven, Stove/Range, Disposal, Dishwasher, Ice Maker Connection, Vent Fan, Smoke Alarm, Electric Water Heater, Garage Door Opener, Plumb for Water Softener, City Garbage service
Interior: One Living Area, Separate Dining Room, Eat-In Kitchen, Two Eating Areas, Island Kitchen, Walk-In Pantry, Utility Room Inside, Secondary Bedroom Down,1st Floor Lvl/No Steps, Open Floor Plan, Cable TV Available, High Speed Internet, All Bedrooms Downstairs, Laundry Main Level, Laundry Room, Walk in Closets, Attic - Access only
Lot: Mature Trees (ext feat), Level
Multiple HOA: No
Neighborhood Amenities: Pool, Clubhouse
Parking: Two Car Garage, Attached
Pool/Spa: None
Supplier - Electric: CPS
Supplier - Garbage: CITY
Supplier - Gas: None
Supplier - Sewer: SAWS
Supplier - Water: SAWS
Tax By Multiple Counties: No
Type: Single Family Detached
Water/Sewer: Water System, Sewer System, City
Windows: All Remain
Room Sizes
Bedroom 2: 11 X 13
Bedroom 3: 11 X 11
Kitchen: 13 X 16
Breakfast Room: 10 X 12
Dining Room: 12 X 13
Living Room: 16 X 18
Utility Room: 7 X 10
E X try: 3 X 5
Bathroom: 5 X 8
Local Schools
High School: Stevens
Middle School: Robert Vale
Elementary School: Lewis
School District: Northside
Listed By / Shown By
Listed By
Agency Name: RE/MAX Alamo Realty
Agency Phone: (210) 682-9898
Shown By
Agent Name: Gaye Lynn Rast
Agent Phone: (254) 709-1909
Agency Title: Kelly, Realtors
Agency Email: info@kellyrealtors.com
Agency Text: (254) 717-6447

Estimate Your Payment
Estimated Payment
$ 1,106.39 per month $556.39 Principal & Interest $477.08 Property Tax $72.92 Homeowner's Insurance
531 Rattler Blf | MLS# 1970309
This single family home located at 531 Rattler Blf, San Antonio, TX 78251 is currently listed for sale with an asking price of $250,000. This property was built in 2004 and has 3 bedrooms and 2 full baths with 1751 sq. ft. Rattler Blf is located in the SPRING VISTAS subdivision within the Northside school district. Search SPRING VISTAS real estate on www.gayelynnrast.com today.