
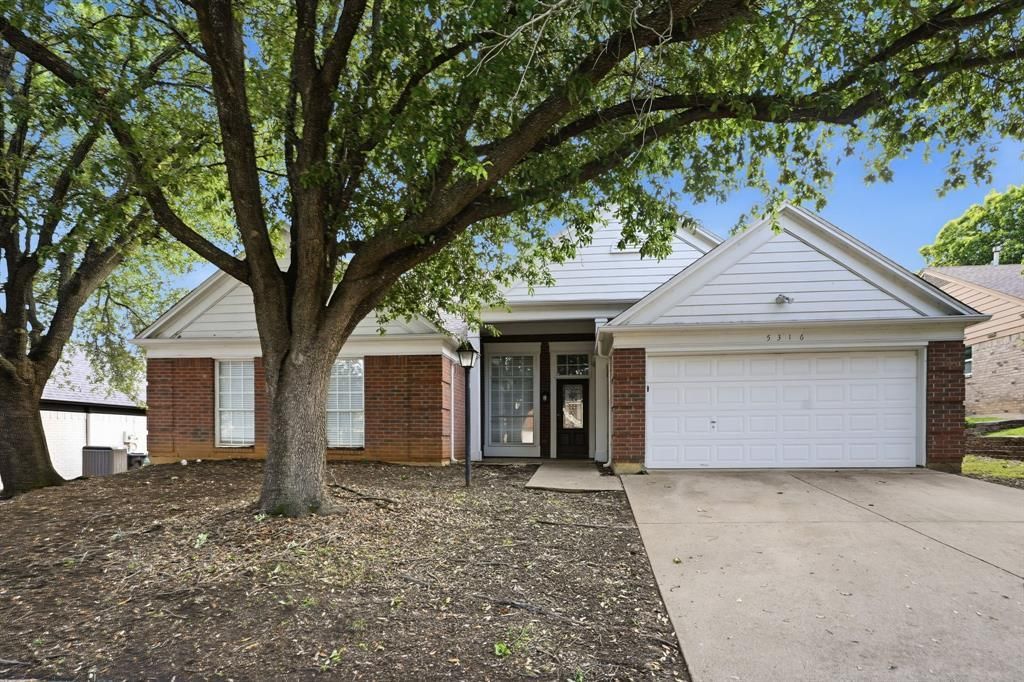
BEDS4
BATHS2 full
SQUARE FEET2,099
MLS#21282256
STATUSPending
PROPERTY TYPEResidential - Single Family
SUBDIVISIONHighpoint Add
SCHOOLKennedale ISD
Property Description
Spacious home located in an established Arlington neighborhood with convenient access to shopping, dining, and major commuter routes. The layout offers comfortable living and entertaining spaces with a welcoming living area that connects seamlessly to the kitchen and dining areas. Generously sized bedrooms provide flexibility for guests, workspace, or everyday living needs. The backyard offers plenty of room to relax, entertain, or create your own outdoor retreat. Conveniently positioned near parks, schools, and everyday amenities while still offering a residential neighborhood feel.
Property Features
Property Type: Residential - Single Family
Fireplaces: 1
Garage: 2 car attached
Home Style: Traditional
Lot Size: 0.18 Acres
Roof Type: Composition
Year Built: 1989
Amenities
Eat-in Kitchen
Open Floorplan
Feature Descriptions
Appliances: Dishwasher, Gas Range, Microwave, Refrigerator
Days on Site: 51
Exterior: Brick, Other
Fireplace: Family Room
Flooring: Carpet, Tile
Laundry: Full Size W/D Area, Dryer Hookup, Washer Hookup
Parcel#: 06052274
Parking: Driveway, Garage
Parking Notes: Driveway, Garage
Patio/Porch: Patio
Utilities: Concrete, Curbs, Dirt, See Remarks
Room Sizes
Kitchen: 12.00 x 13.00 Level - 1
Living Room: 23.00 x 18.00 Level - 1
Bedroom-Primary: 15.00 x 15.00 Level - 1
Bedroom: 11.00 x 10.00 Level - 1
Bedroom: 11.00 x 14.00 Level - 1
Bedroom: 10.00 x 10.00 Level - 1
Local Schools
Elementary School: Delaney
School District: Kennedale ISD
Listed By / Shown By
Listed By
Agency Name: Mainstay Brokerage LLC
Agency Contact: 800-583-2914
Agent Name: Michelle Woodland

Shown By
Agent Name: Gaye Lynn Rast
Agent Phone: (254) 709-1909
Agency Title: Kelly, Realtors

Estimate Your Payment
Estimated Payment
$ 844.53 per month $746.68 Principal & Interest $0.00 Property Tax (data not provided by mls) $97.85 Homeowner's Insurance
5316 Signal Peak Drive | MLS# 21282256
This single family home located at 5316 Signal Peak Drive, Arlington, TX 76017 is currently listed for sale with an asking price of $335,500. This property was built in 1989 and has 4 bedrooms and 2 full baths with 2099 sq. ft. Signal Peak Drive is located in the Highpoint Add subdivision within the Kennedale ISD school district. Search Highpoint Add real estate on www.gayelynnrast.com today.