
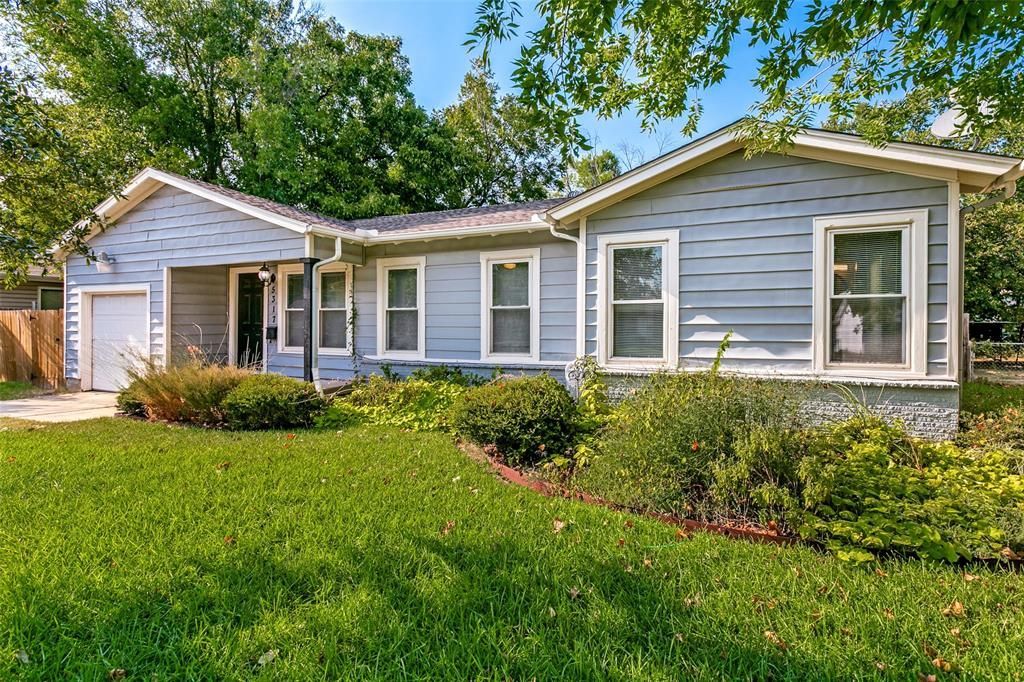
BEDS3
BATHS2 full
SQUARE FEET1,228
MLS#21372679
STATUSActive
PROPERTY TYPEResidential - Single Family
SUBDIVISIONBrowning Heights East
SCHOOLBirdville ISD
Property Description
Welcome to this charming and beautifully updated 1,300-square-foot home in an established Fort Worth-area neighborhood. The interior has been thoughtfully updated, including the kitchen, creating a comfortable and inviting space that blends the character of an established home with the convenience of modern living.The home features two bathrooms and a spacious, nicely added laundry room area for added functionality. The updated kitchen provides a welcoming space for preparing meals and gathering with family and friends, while the refreshed interior offers a clean and comfortable feel throughout.Outside, the property offers an established setting with space to enjoy the backyard and gardens with seasoned trees. Conveniently located near shopping, dining, schools, parks, and major roadways, this home provides easy access to Fort Worth and surrounding communities.Move-in ready and full of charm, 5317 Palmer Dr is a wonderful opportunity for buyers looking for an updated home with character, comfortable living space, and a convenient location.
Property Features
Property Type: Residential - Single Family
Cooling: Ceiling Fan(s), Central Air, Electric
Garage: 1 car attached
Heating: Central, Electric
Home Style: Traditional
Lot Size: 0.18 Acres
Roof Type: Composition
Year Built: 1956
Amenities
Decorative Lighting
Granite Counters
High Speed Internet Available
Kitchen Island
Open Floorplan
Covered Patio/Porch
Feature Descriptions
Appliances: Dishwasher, Gas Range, Microwave, Plumbed For Gas in Kitchen, Refrigerator
Days on Site: 12
Exterior: Siding
Fencing: Chain Link
Laundry: Utility Room, Full Size W/D Area
Lot: Interior Lot, Level, Subdivision
Parcel#: 00337110
Parking: Covered, Driveway, Garage
Parking Notes: Covered, Driveway, Garage
Utilities: All Weather Road, Asphalt, City Sewer, City Water, Curbs, Electricity Connected
Local Schools
Elementary School: Smith
School District: Birdville ISD
Listed By / Shown By
Listed By
Agency Name: Trinity Territory
Agency Contact: 817-709-0062
Agent Name: Cynthia Bynum

Shown By
Agent Name: Gaye Lynn Rast
Agent Phone: (254) 709-1909
Agency Title: Kelly, Realtors

Estimate Your Payment
Estimated Payment
$ 629.31 per month $556.39 Principal & Interest $0.00 Property Tax (data not provided by mls) $72.92 Homeowner's Insurance
5317 Palmer Drive | MLS# 21372679
This single family home located at 5317 Palmer Drive, Haltom City, TX 76117 is currently listed for sale with an asking price of $250,000. This property was built in 1956 and has 3 bedrooms and 2 full baths with 1228 sq. ft. Palmer Drive is located in the Browning Heights East subdivision within the Birdville ISD school district. Search Browning Heights East real estate on www.gayelynnrast.com today.