
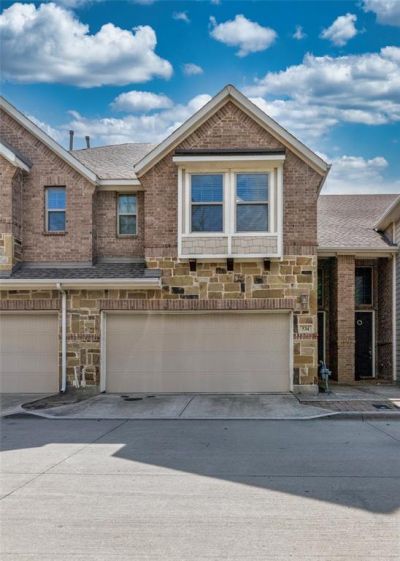
BEDS3
BATHS2 full 1 partial
SQUARE FEET1,665
MLS#21268779
STATUSActive
PROPERTY TYPERental - Townhouse
SUBDIVISIONMckamy Park Add
SCHOOLRichardson ISD
Property Description
This townhouse is located in a quiet section of McKamy Park. Welcome into an open floorplan with natural light throughout. The bright kitchen opens into the living area, has stainless steel appliances and granite countertops. The dinning space has access to the patio. The living area is oversized and will be great for entertaining. Manufactured wood flooring throughout the first floor. On the second floor the open loft area can be used as a second living area or office. The primary suite has ample room for a king size bed, a small sitting area, full size dresser and ensuite. Primary bath has a double vanity, separate shower and walk in closet. The two other bedrooms and hall full bath are also on the second floor. There is a patio with a small grass area in the back. Attached 2 car garage. Laundry area located on the first floor. Community pool, conveniently located and Richardson ISD.
Property Features
Property Type: Rental - Townhouse
Garage: 2 car attached
Home Style: Traditional
Lot Size: 0.04 Acres
Year Built: 2014
Feature Descriptions
Appliances: Dishwasher, Disposal, Gas Range, Refrigerator
Days on Site: 14
Exclusions: Washer and Dryer
Parcel#: 421046500D0070000
Parking: Garage Single Door
Parking Notes: Garage Single Door
Pets Allowed: Breed Restrictions
Utilities: Cable Available, City Sewer, City Water, Community Mailbox
Room Sizes
Living Room: 16.00 x 14.00 Level - 1
Kitchen: 16.00 x 12.00 Level - 1
Dining Room: 10.00 x 10.00 Level - 1
Bedroom-Primary: 15.00 x 13.00 Level - 2
Loft: 10.00 x 10.00 Level - 2
Bedroom: 12.00 x 11.00 Level - 2
Bedroom: 12.00 x 11.00 Level - 2
Local Schools
Elementary School: Richardson Terrace
School District: Richardson ISD
Listed By / Shown By
Listed By
Agency Name: Jency Hills Realtors, LLC
Agency Contact: 972-960-0012
Agent Name: Cathy Bitten

Shown By
Agent Name: Gaye Lynn Rast
Agent Phone: (254) 709-1909
Agency Title: Kelly, Realtors

534 Alexandra Avenue | MLS# 21268779
This property located at 534 Alexandra Avenue, Richardson, TX 75081 is currently listed for rent with an asking price of $2,549 / Monthly. Alexandra Avenue is located within the Richardson ISD school district. Search Richardson real estate on www.gayelynnrast.com today.