
BEDS5
BATHS3 full 1 partial
SQUARE FEET2,707
MLS#1958937
STATUSPrice Change
PROPERTY TYPERental - Single Family
SUBDIVISIONSARATOGA - GUADALUPE COUNTY
SCHOOLSchertz-Cibolo-Universal City ISD
Property Description
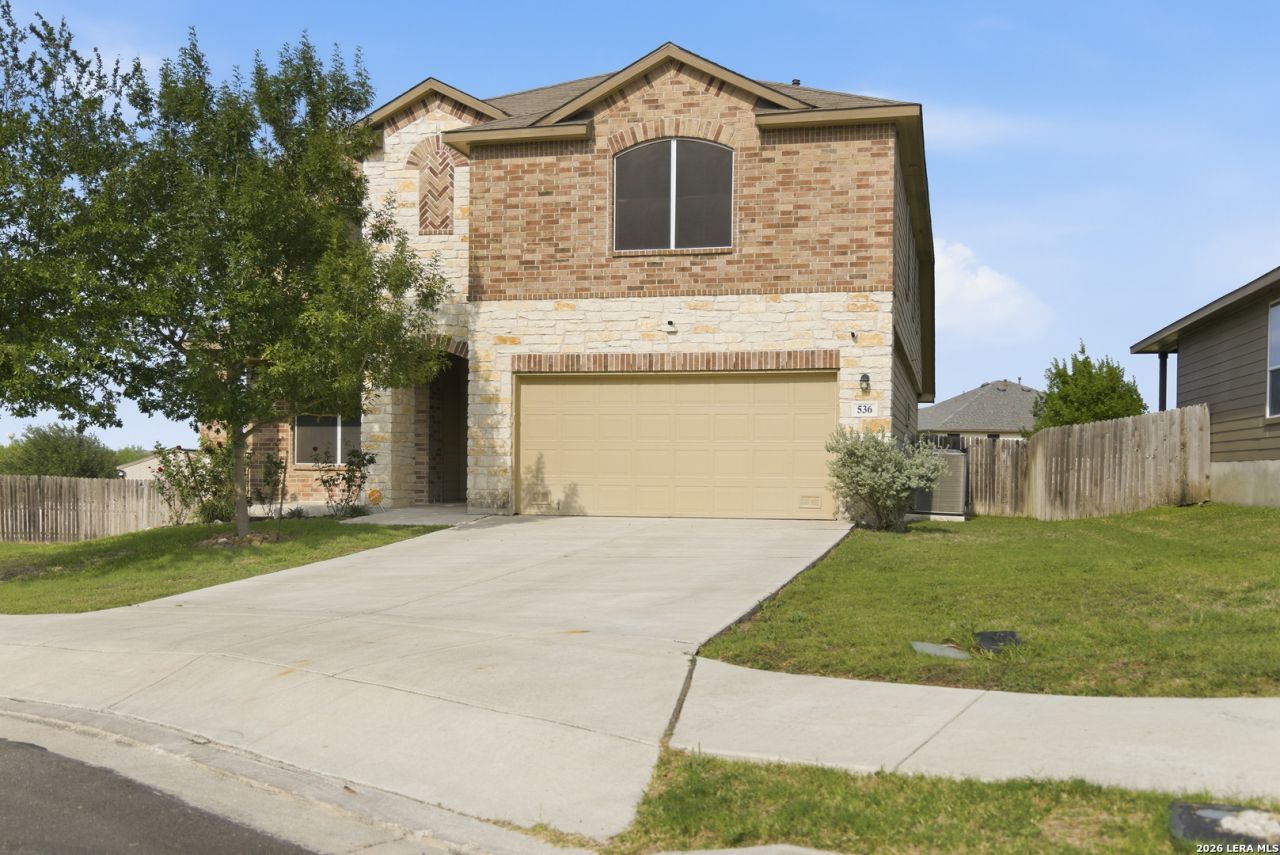
*Available Now* Beautiful two story home offering 5 bedrooms, 3.5 baths, and 2,710 square feet of well designed living space. The first floor welcomes you with an inviting entry that leads into a separate dining room and an open concept kitchen with a breakfast nook, all seamlessly connected to a spacious living area perfect for everyday living and entertaining. Just off the living room, you will find a convenient powder bath, utility room, and access to the two car garage. The private primary suite is also located on the main level and features a well appointed bath with dual walk in closets. Upstairs, you will find an open loft space ideal for a second living area or game room, along with two full bathrooms and four generously sized secondary bedrooms, offering plenty of room for everyone to spread out comfortably.
Property Features
Property Type: Rental - Single Family
Cooling: One Central
Fuel Type: Natural Gas
Heating: Central
Home Style: Two Story
Lot Size: 0.17 Acres
Roof Type: Composition
Year Built: 2018
Feature Descriptions
Builder Name: DR Horton
Days on Site: 29
Exterior: Brick,3 Sides Masonry, Stone/Rock
Foundation: Slab
Inclusions: Washer Connection, Dryer Connection, Washer, Dryer, Microwave Oven, Stove/Range, Gas Cooking, Refrigerator, Disposal, Dishwasher, Ice Maker Connection, Water Softener (owned), Vent Fan, Smoke Alarm, Pre-Wired for Security, Gas Water Heater, Plumb for Water Softener
Interior: Two Living Area, Separate Dining Room, Two Eating Areas, Island Kitchen, Walk-In Pantry, Game Room, Utility Room Inside, Open Floor Plan, Laundry Main Level, Laundry Room, Walk in Closets
Miscellaneous: Broker-Manager, Cluster Mail Box
Neighborhood Amenities: Clubhouse, Pool, Playground
Parking: Two Car Garage, Attached
Pool/Spa: None
Type: Single Family Detached
Water/Sewer: Water System, Sewer System
Windows: All Remain
Room Sizes
Bedroom 2: 12 X 12
Bedroom 3: 15 X 11
Bedroom 4: 14 X 12
Bedroom 5: 12 X 12
Dining Room: 13 X 12
Living Room: 19 X 18
Utility Room: 7 X 5
Game Room: 20 X 13
Local Schools
High School: Steele
Middle School: Dobie J. Frank
Elementary School: Green Valley
School District: Schertz-Cibolo-Universal City ISD
Listed By / Shown By
Listed By
Agency Name: Andrew Arroyo Real Estate Inc.
Agency Phone: (888) 322-4368
Shown By
Agent Name: Gaye Lynn Rast
Agent Phone: (254) 709-1909
Agency Title: Kelly, Realtors
Agency Email: info@kellyrealtors.com
Agency Text: (254) 717-6447

536 Saltlick Way | MLS# 1958937
This property located at 536 Saltlick Way, Schertz, TX 78108 is currently listed for rent with an asking price of $2,500 / Monthly. Saltlick Way is located within the Schertz-Cibolo-Universal City ISD school district. Search Schertz real estate on www.gayelynnrast.com today.