
BEDS3
BATHS2 full
SQUARE FEET2,074
MLS#21383701
STATUSActive
PROPERTY TYPEResidential - Single Family
SUBDIVISIONWoodridge Estates Ph Four
SCHOOLLittle Elm ISD
Property Description
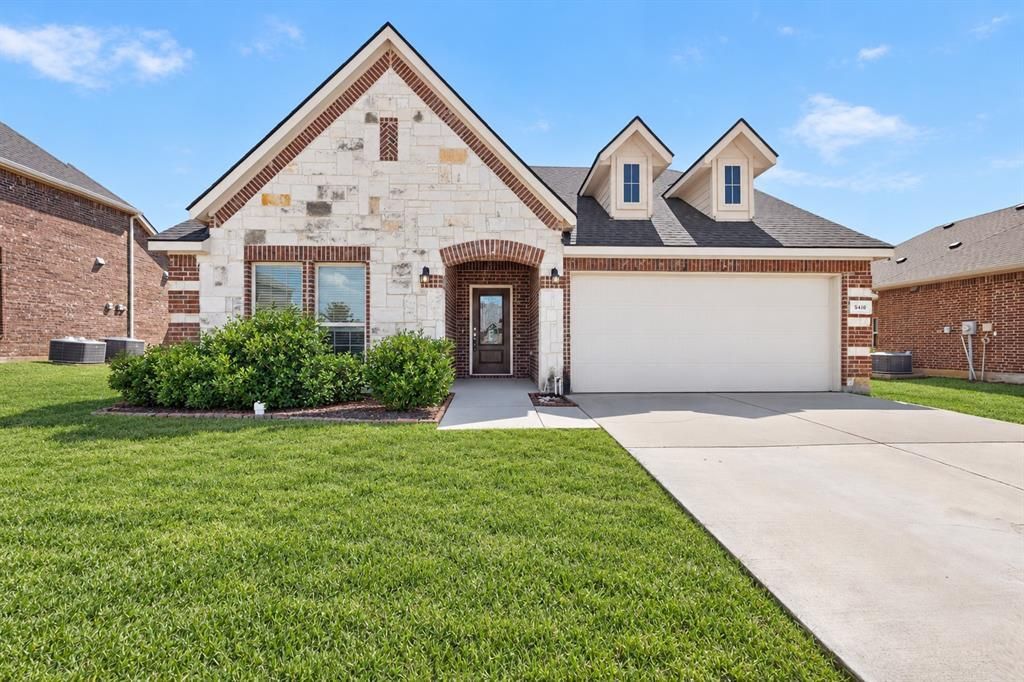
*** ASSUMABLE LOAN *** Qualified buyers may assume the seller’s FHA loan at an incredible 3.49% interest rate. *** Buyers choosing new financing may also qualify for a 1% lender credit toward closing costs. ***Welcome to 540 Winnetka Drive, a move-in-ready home in the peaceful Woodridge Estates community. Residents can enjoy access to the community pool and amenity center. Inside, the open-concept floor plan features three bedrooms, two full bathrooms, two dining areas, and a spacious living room with plenty of natural light.The oversized backyard offers plenty of room for entertaining, gardening, outdoor activities, or creating your own private retreat. Located within Little Elm ISD and near FM 720, the home provides convenient access to Little Elm, Frisco, Denton, local shopping, dining, and Lake Lewisville.Do not miss this opportunity to own this home with valuable financing options!*** Assumable loan and lender credit are subject to buyer qualification, lender approval, and applicable program requirements. ***Virtual Staging Disclosure: Select listing photos have been virtually staged and-or digitally enhanced to illustrate the home’s potential. Furniture, décor, landscaping, vehicles, and other digitally added elements may not be present at the property. Original, unedited photos are available upon request.
Property Features
Property Type: Residential - Single Family
Cooling: Ceiling Fan(s), Central Air, Electric
Fireplaces: 1
Garage: 2 car attached
Heating: Central, Fireplace(s)
Home Style: Traditional
Lot Size: 0.26 Acres
Roof Type: Composition
Year Built: 2017
Amenities
Cable TV Available
Decorative Lighting
Eat-in Kitchen
Granite Counters
High Speed Internet Available
Kitchen Island
Open Floorplan
Pantry
Walk-In Closet(s)
Feature Descriptions
Appliances: Dishwasher, Disposal, Electric Cooktop, Electric Oven, Electric Water Heater, Microwave, Refrigerator, Vented Exhaust Fan
Community Features: Playground, Pool, Sidewalks
Days on Site: 1
Exclusions: Ask Agent
Exterior: Brick, Rock/Stone
Fireplace: Living Room
Flooring: Carpet, Ceramic Tile
HOA Fee: 405/ Annually
Laundry: Electric Dryer Hookup, Utility Room, Full Size W/D Area, Washer Hookup
Parcel#: R669193
Parking: Garage, Garage Faces Front, Garage Single Door
Parking Notes: Garage, Garage Faces Front, Garage Single Door
Patio/Porch: Covered
Swimming Pool: Yes
Utilities: Cable Available, City Sewer, City Water, Electricity Connected
Room Sizes
Living Room: 31.00 x 16.00 Level - 1
Dining Room: 12.00 x 16.00 Level - 1
Kitchen: 15.00 x 12.00 Level - 1
Bedroom-Primary: 18.00 x 16.00 Level - 1
Bath-Primary: 13.00 x 10.00 Level - 1
Bedroom: 12.00 x 11.00 Level - 1
Bedroom: 11.00 x 11.00 Level - 1
Bath-Full: 9.00 x 6.00 Level - 1
Local Schools
Elementary School: Oak Point
School District: Little Elm ISD
Listed By / Shown By
Listed By
Agency Name: eXp Realty LLC
Agency Contact: 469-643-4266
Agent Name: Noemie Lilombaz

Shown By
Agent Name: Gaye Lynn Rast
Agent Phone: (254) 709-1909
Agency Title: Kelly, Realtors

Estimate Your Payment
Estimated Payment
$ 954.03 per month $843.49 Principal & Interest $0.00 Property Tax (data not provided by mls) $110.54 Homeowner's Insurance
540 Winnetka Drive | MLS# 21383701
This single family home located at 540 Winnetka Drive, Oak Point, TX 75068 is currently listed for sale with an asking price of $379,000. This property was built in 2017 and has 3 bedrooms and 2 full baths with 2074 sq. ft. Winnetka Drive is located in the Woodridge Estates Ph Four subdivision within the Little Elm ISD school district. Search Woodridge Estates Ph Four real estate on www.gayelynnrast.com today.