
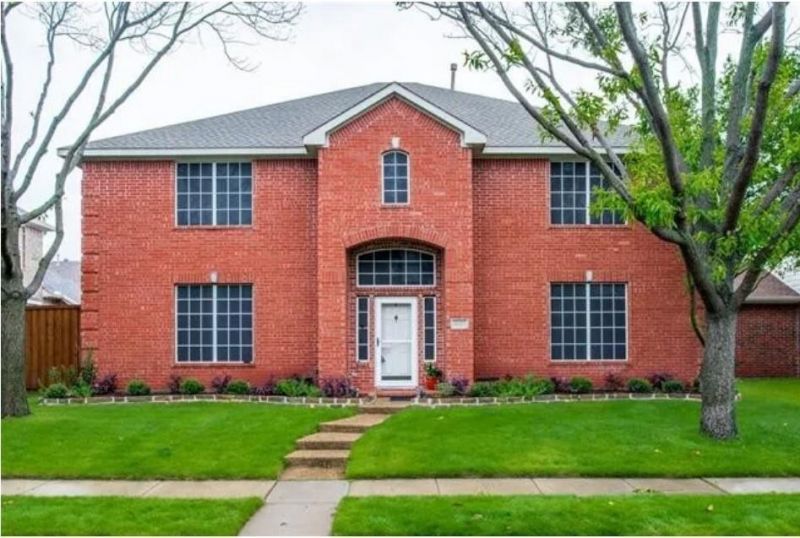
BEDS4
BATHS2 full 1 partial
SQUARE FEET3,516
MLS#21250126
STATUSActive
PROPERTY TYPEResidential - Single Family
SUBDIVISIONLegend Crest Ph VI
SCHOOLLewisville ISD
Property Description
Beautiful and luxurious home located in The Legends Subdivision. It features: Wood flooring, stone fire place, granite counter, huge master retreat with space for sitting area; featuring a fabulous master closet, recently installed barn door to top it off, huge pantry (see photo), huge laundry room with built-in cabinets. Walk past a newly installed mud room on the way to cool off in this beautiful, inviting, sparkling, updated, saltwater pool. The pool has been left uncleaned but will come to life with a bit of TLC.This property is part of a bankruptcy estate and is being sold at a price to compensate the buyer for the work needed on the house. The general appraised value on Zillow, Realtor.com and other valuation sites show it to be around 595,000. It's priced to account for the work needed. Please contact listing broker-agent for contract details and how the bankruptcy process works. This is NOT a foreclosure.
Property Features
Property Type: Residential - Single Family
Cooling: Central Air
Fireplaces: 1
Garage: 2 car attached
Heating: Central
Lot Size: 0.16 Acres
Roof Type: Composition
Year Built: 2001
Amenities
Cable TV Available
Feature Descriptions
Appliances: Dishwasher, Electric Range, Microwave
Community Features: Community Pool
Days on Site: 54
Fireplace: Brick
Flooring: Wood
HOA Fee: 440/ Annually
Laundry: Utility Room
Parcel#: R232011
Parking: Garage, Garage Door Opener
Parking Notes: Garage, Garage Door Opener
Pool: Gunite, Outdoor Pool
Swimming Pool: Yes
Utilities: City Sewer, City Water
Local Schools
Elementary School: Morningside
School District: Lewisville ISD
Listed By / Shown By
Listed By
Agency Name: Michael Crane
Agency Contact: 214-357-1662
Agent Name: Michael Crane

Shown By
Agent Name: Gaye Lynn Rast
Agent Phone: (254) 709-1909
Agency Title: Kelly, Realtors

Estimate Your Payment
Estimated Payment
$ 1,271.20 per month $1,123.91 Principal & Interest $0.00 Property Tax (data not provided by mls) $147.29 Homeowner's Insurance
5529 Big River Drive | MLS# 21250126
This single family home located at 5529 Big River Drive, The Colony, TX 75056 is currently listed for sale with an asking price of $505,000. This property was built in 2001 and has 4 bedrooms and 2 full and 1 partial baths with 3516 sq. ft. Big River Drive is located in the Legend Crest Ph VI subdivision within the Lewisville ISD school district. Search Legend Crest Ph VI real estate on www.gayelynnrast.com today.