
BEDS4
BATHS2 full 1 partial
SQUARE FEET2,727
MLS#2009419
STATUSActive
PROPERTY TYPEResidential - Single Family
SUBDIVISIONRIVER CHASE
SCHOOLComal
Property Description
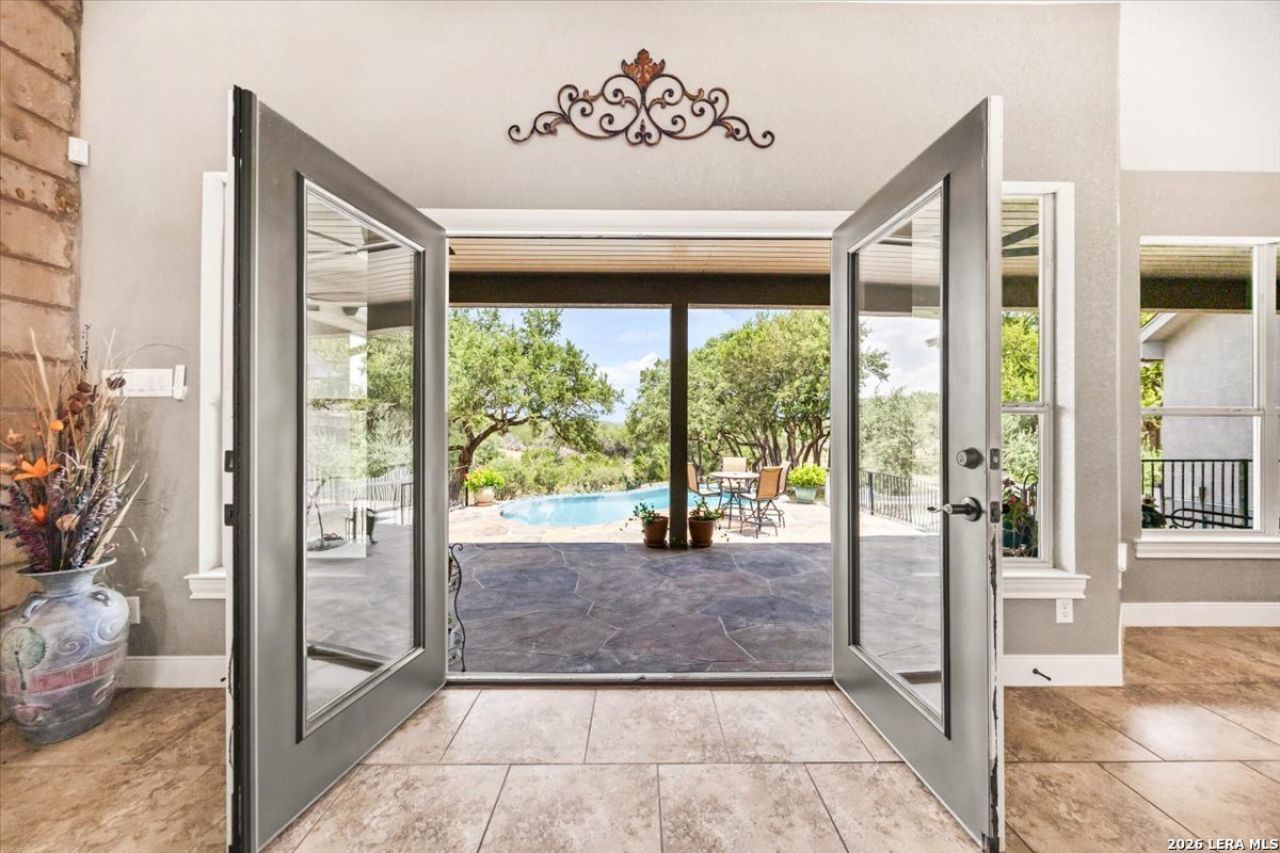
....Welcome to an extraordinary Hill Country retreat where refined living, breathtaking views, and resort-style outdoor living come together on more than 2 beautifully wooded acres. This one-of-a-kind custom single-story residence is designed to capture the beauty of its surroundings while providing exceptional comfort and timeless elegance. From the moment you enter, your eyes are drawn through the dramatic open-concept living spaces to expansive windows framing the spectacular Hill Country views and sparkling negative-edge pool beyond. Soaring ceilings and distinctive custom ceiling treatments add architectural drama, while a striking rock fireplace with gas logs creates a warm and inviting focal point in the living area. The gourmet kitchen is designed for both everyday living and effortless entertaining, featuring an oversized island with abundant seating, a gas cooktop, generous cabinetry, and an inviting connection to the main living spaces. The luxurious primary suite offers a private sitting area overlooking the beautifully landscaped backyard, pool, and Hill Country views. The spa-inspired primary bath features a generous soaking tub, separate shower, and elegant barn doors that add a distinctive touch of character. Three additional bedrooms provide flexibility for family and guests, while the fourth bedroom-with built-in desk, storage, and beautiful wood flooring-offers an ideal private home office or study. The oversized garage is a true extra, offering the flexibility to be heated and cooled and providing exceptional space for hobbies, projects, a workshop, or additional storage. Notable features include a DuroMax generator, two propane tanks, water softener, and GE Smart water heater. Located in one of New Braunfels premier communities, residents enjoy an unparalleled collection of amenities, including a private 58-acre river park with river access, a 32-acre community park and clubhouse, hiking trails, resort-style pool, fishing pond, disc golf, tennis, and pickleball. The clubhouse hosts a variety of community events and activities throughout the year. With no city taxes, access to highly regarded Comal ISD schools, and convenient proximity to Canyon Lake, the Guadalupe River, Gruene, shopping, dining, and Austin, this exceptional property offers a rare opportunity to embrace the very best of Texas Hill Country living.
Property Features
Property Type: Residential - Single Family
Cooling: Two Central, Heat Pump, Zoned
Fenced: Yes
Fireplaces: 1
Fuel Type: Electric
Heating: Central, Heat Pump, Zoned,2 Units
Home Style: One Story, Texas Hill Country
Lot Size: 2.08 Acres
Roof Type: Heavy Composition
Stories: 1.0
Taxes: $12,000
Year Built: 2007
Feature Descriptions
Builder Name: Jordan Homes
Currenty Leased: No
Days on Site: 26
Energy Efficient: Programmable Thermostat,12"+ Attic Insulation, Double Pane Windows, Ceiling Fans
Exterior: Patio Slab, Covered Patio, Partial Fence, Double Pane Windows, Storage Building/Shed, Has Gutters, Mature Trees, Wire Fence
Exterior: 4 Sides Masonry, Stucco
Fireplace: Living Room, Gas Logs Included, Wood Burning, Gas, Stone/Rock/Brick
Flooring: Ceramic Tile, Wood
Foundation: Slab
Hoa Fee: 300/Annually
HOA Mandatory: Yes
HOA Name: RIVER CHASE POA
Improvements: Street Paved, County Road
Inclusions: Ceiling Fans, Central Vacuum, Washer Connection, Dryer Connection, Cook Top, Built-In Oven, Self-Cleaning Oven, Microwave Oven, Gas Cooking, Refrigerator, Disposal, Dishwasher, Ice Maker Connection, Water Softener (owned), Vent Fan, Smoke Alarm, Pre-Wired for Security, El
Interior: One Living Area, Eat-In Kitchen, Two Eating Areas, Island Kitchen, Breakfast Bar, Walk-In Pantry, Utility Room Inside,1st Floor Lvl/No Steps, High Ceilings, Open Floor Plan, Pull Down Storage, Cable TV Available, High Speed Internet, All Bedrooms Downstairs, Laundry Main Level, Laundry Room, Walk in Closets, Attic - Partially Floored, Attic - Pull Down Stairs, Attic - Radiant Barrier Decking
Lot: Cul-de-Sac/Dead End, County VIew,2 - 5 Acres, Mature Trees (ext feat)
Lot Dimensions: 246 x 370
Miscellaneous: No City Tax, Cluster Mail Box
Multiple HOA: No
Neighborhood Amenities: Pool, Tennis, Clubhouse, Park/Playground, Jogging Trails, Sports Court, BBQ/Grill, Basketball Court, Lake/River Park, Other - See Remarks
Parking: Three Car Garage, Attached, Side Entry
Pool/Spa: In Ground Pool, Pools Sweep
Supplier - Electric: Pedernales
Supplier - Garbage: private
Supplier - Gas: Propane
Supplier - Sewer: Septic
Supplier - Water: NBU
Swimming Pool: Yes
Tax By Multiple Counties: No
Type: Single Family Detached
Water/Sewer: Aerobic Septic, City
Windows: All Remain
Room Sizes
Bedroom 2: 15 X 12
Bedroom 3: 13 X 11
Bedroom 4: 16 X 13
Kitchen: 20 X 17
Breakfast Room: 15 X 13
Living Room: 24 X 21
Utility Room: 10 X 7
E X try: 9 X 9
Local Schools
High School: Canyon
Middle School: Church Hill
Elementary School: Hoffman Lane
School District: Comal
Listed By / Shown By
Listed By
Agency Name: Premier Town & Country Realty
Agency Phone: (210) 315-5583
Shown By
Agent Name: Gaye Lynn Rast
Agent Phone: (254) 709-1909
Agency Title: Kelly, Realtors
Agency Email: info@kellyrealtors.com
Agency Text: (254) 717-6447

Estimate Your Payment
Estimated Payment
$ 3,479.47 per month $2,192.18 Principal & Interest $1,000.00 Property Tax $287.29 Homeowner's Insurance
563 Cambridge | MLS# 2009419
This single family home located at 563 Cambridge, New Braunfels, TX 78132 is currently listed for sale with an asking price of $985,000. This property was built in 2007 and has 4 bedrooms and 2 full and 1 partial baths with 2727 sq. ft. Cambridge is located in the RIVER CHASE subdivision within the Comal school district. Search RIVER CHASE real estate on www.gayelynnrast.com today.