
BEDS3
BATHS2 full
SQUARE FEET1,730
MLS#21384863
STATUSActive
PROPERTY TYPEResidential - Single Family
SUBDIVISIONG-0149 BBB & CRR A_G0149
SCHOOLSherman ISD
Property Description
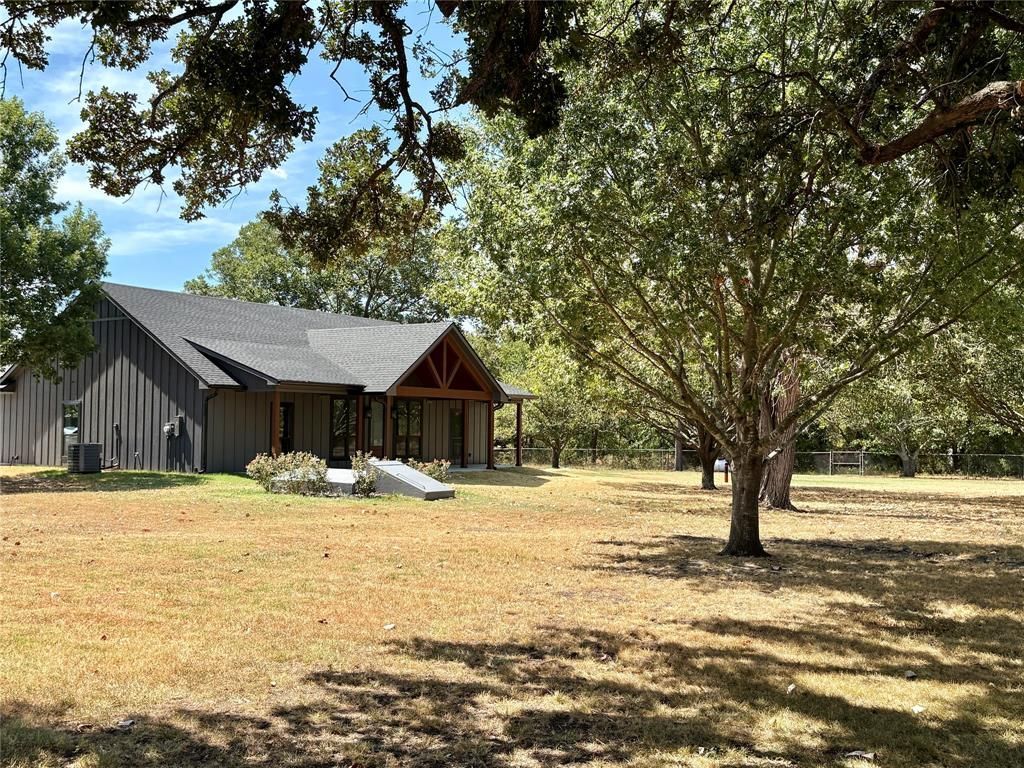
SECLUDED COUNTRY LIVING WITH SPACE, PRIVACY, AND ENDLESS POSSIBILITIES! BEAUTIFULLY BUILT CUSTOM 3 BED 2 BATH HOME NESTLED ON A PRIVATE, UNRESTRICTED PROPERTY OUTSIDE THE CITY LIMITS! SURROUNDED BY MATURE TREES, THIS PROPERTY OFFERS THE PERFECT COMBO OF PEACE AND PRIVACY. THE ENTIRE PROPERTY IS FENCED AND GATED, WITH A PAVED DRIVEWAY AND ADDN PARKING FOR GUEST OR RECREATIONAL VEHICLES. THIS HOME FEATURES AN ATTACHED 2 CAR CARPORT. HOME IS TOTAL FOAM INSULATED AND INCLUDES GAS FIXTURES HELPING PROVIDE EXCELLENT ENERGY EFFICIENCY THROUGHOUT ALL SEASONS. BRING YOU ANIMALS! HORSE BARN THAT INCLUDES 3 STALLS, TACK ROOM, WATER, AND ELECTRICITY. WITH NO RESTRICTIONS, MATURE TREES, GATED PRIVACY, AND PLENTY OF ROOM TO ENJOY THE OUTDOORS, THIS IS A GREAT OPPORTUNITY TO MAKE IT OUR OWN! SCHEDULE YOUR TOUR TO TRULY SEE HOW MYCH THE PROPERTY HAVE TO OFFER. ITS A RARE FIND!
Property Features
Property Type: Residential - Single Family
Cooling: Ceiling Fan(s), Central Air, Electric
Fireplaces: 1
Heating: Central, Fireplace Insert, Propane
Home Style: Ranch, Traditional
Lot Size: 3.69 Acres
Roof Type: Composition
Year Built: 2026
Amenities
Cable TV Available
Decorative Lighting
Double Vanity
Eat-in Kitchen
Flat Screen Wiring
Granite Counters
High Speed Internet Available
Kitchen Island
Open Floorplan
Pantry
Walk-In Closet(s)
Covered Patio/Porch
Rain Gutters
Lighting
Stable/Barn
Storm Cellar
Feature Descriptions
Appliances: Dishwasher, Disposal, Gas Cooktop, Gas Oven, Gas Range, Gas Water Heater, Plumbed For Gas in Kitchen, Refrigerator, Tankless Water Heater
Days on Site: 1
Exterior: Board & Batten Siding
Fencing: Chain Link, Cross Fenced, Fenced, Full, Wire
Fireplace: Electric
Flooring: Luxury Vinyl Plank
Laundry: Electric Dryer Hookup, Full Size W/D Area, Dryer Hookup, Washer Hookup
Lot: Acreage, Cleared, Few Trees, Interior Lot, Landscaped, Lrg. Backyard Grass
Parcel#: 118294
Parking: Additional Parking, Asphalt, Attached Carport, Covered, Driveway, Gated, Parking Pad
Parking Notes: Additional Parking, Asphalt, Attached Carport, Covere
Patio/Porch: Covered
Utilities: Aerobic Septic, All Weather Road, Cable Available, Electricity Available, Electricity Connected, Individual Water Meter, Outside City Limits, Phone Available, Propane, Rural Water District, Septic, Underground Utilities, Water Tap Fee Paid
Window: Window Coverings
Local Schools
Elementary School: Percy W Neblett
School District: Sherman ISD
Listed By / Shown By
Listed By
Agency Name: Heartbeat Realty
Agency Contact: 903-815-9358
Agent Name: Misty Raines

Shown By
Agent Name: Gaye Lynn Rast
Agent Phone: (254) 709-1909
Agency Title: Kelly, Realtors

Estimate Your Payment
Estimated Payment
$ 1,761.81 per month $1,557.67 Principal & Interest $0.00 Property Tax (data not provided by mls) $204.14 Homeowner's Insurance
5790 Dripping Springs Road | MLS# 21384863
This single family home located at 5790 Dripping Springs Road, Denison, TX 75021 is currently listed for sale with an asking price of $699,900. This property was built in 2026 and has 3 bedrooms and 2 full baths with 1730 sq. ft. Dripping Springs Road is located in the G-0149 BBB & CRR A_G0149 subdivision within the Sherman ISD school district. Search G-0149 BBB & CRR A_G0149 real estate on www.gayelynnrast.com today.