
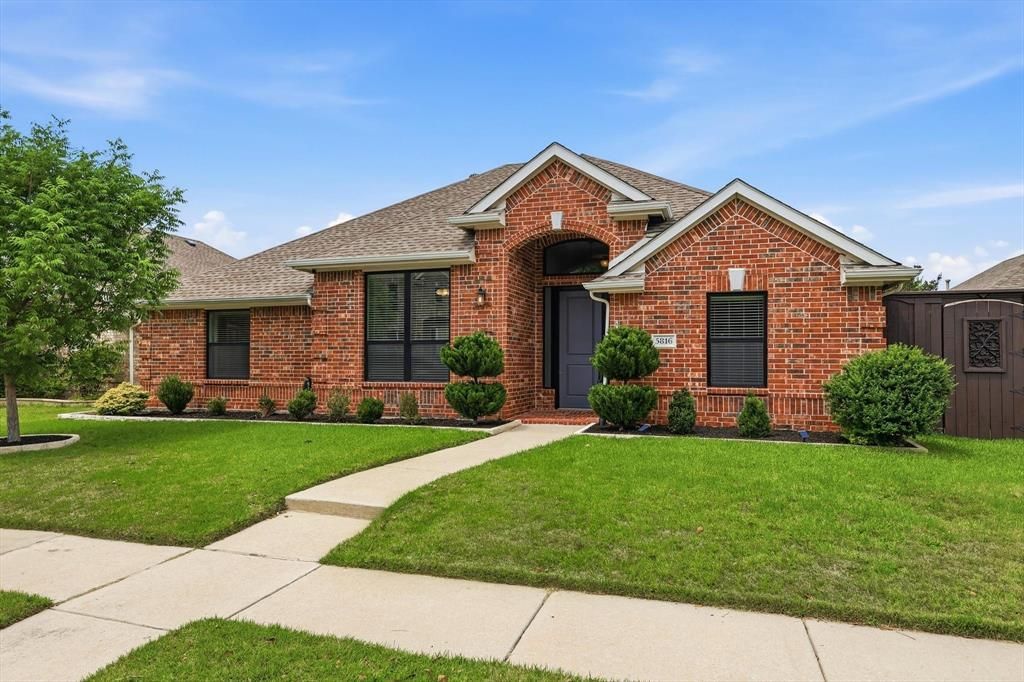
BEDS3
BATHS2 full
SQUARE FEET2,114
MLS#21270510
STATUSActive
PROPERTY TYPEResidential - Single Family
SUBDIVISIONLegend Bend Ph I
SCHOOLLewisville ISD
Property Description
This beautifully updated 3-bedroom, 2-bath home offers bright, open living spaces with tall ceilings and a modern, model-home feel. Nearly every surface has been refreshed, including updated flooring, fresh paint, an elegant stone fireplace, and a fully renovated kitchen featuring sleek cabinetry, stylish backsplash, and stainless steel appliances. New windows and plantation shutters add both beauty and energy efficiency throughout.The split primary suite is a true retreat, complete with a spacious sitting area currently used as a workout space. The backyard is an entertainer’s dream — featuring an unbelievable covered patio with a fireplace, stamped concrete, and gorgeous landscaping.Situated in a prime location close to major highways and the popular Grandscape mixed-use entertainment district, this home blends comfort, convenience, and curated style in one stunning package.Don't miss your chance to make it your own!!
Property Features
Property Type: Residential - Single Family
Cooling: Ceiling Fan(s), Central Air, Electric, Zoned
Fireplaces: 1
Garage: 2 car attached
Heating: Central, Natural Gas, Zoned
Home Style: Traditional
Lot Size: 0.16 Acres
Roof Type: Composition
Year Built: 2000
Amenities
Decorative Lighting
Double Vanity
Eat-in Kitchen
Flat Screen Wiring
Granite Counters
High Speed Internet Available
Kitchen Island
Open Floorplan
Vaulted Ceiling(s)
Walk-In Closet(s)
Covered Patio/Porch
Rain Gutters
Feature Descriptions
Appliances: Dishwasher, Disposal, Electric Oven, Gas Cooktop, Gas Water Heater, Microwave, Double Oven, Plumbed For Gas in Kitchen
Community Features: Greenbelt, Park, Playground, Pool
Days on Site: 6
Exclusions: See exclusions in MLS Supplements.
Exterior: Brick
Fencing: Back Yard, Wood
Fireplace: Decorative, Family Room, Gas Starter, Stone
Flooring: Carpet, Ceramic Tile, Luxury Vinyl Plank
HOA Fee: 532/ Annually
Laundry: Electric Dryer Hookup, Gas Dryer Hookup, Utility Room, Full Size W/D Area
Lot: Interior Lot, Landscaped, Sprinkler System, Subdivision
Parcel#: R209362
Parking: Alley Access, Covered, Garage, Garage Door Opener, Garage Faces Rear
Parking Notes: Alley Access, Covered, Garage, Garage Door Opener, Gar
Patio/Porch: Covered
Swimming Pool: Yes
Utilities: City Sewer, City Water
Window: Shutters, Window Coverings
Room Sizes
Living Room: 18.00 x 15.00 Level - 1
Kitchen: 12.00 x 11.00 Level - 1
Breakfast Room: 11.00 x 9.00 Level - 1
Office: 12.00 x 11.00 Level - 1
Dining Room: 12.00 x 11.00 Level - 1
Bedroom-Primary: 24.00 x 18.00 Level - 1
Bedroom: 11.00 x 10.00 Level - 1
Bedroom: 11.00 x 10.00 Level - 1
Local Schools
Elementary School: Morningside
School District: Lewisville ISD
Listed By / Shown By
Listed By
Agency Name: Keller Williams Realty
Agency Contact: 817-329-8850
Agent Name: Shantel Garner

Shown By
Agent Name: Gaye Lynn Rast
Agent Phone: (254) 709-1909
Agency Title: Kelly, Realtors

Estimate Your Payment
Estimated Payment
$ 1,321.55 per month $1,168.42 Principal & Interest $0.00 Property Tax (data not provided by mls) $153.13 Homeowner's Insurance
5816 Bentley Lane | MLS# 21270510
This single family home located at 5816 Bentley Lane, The Colony, TX 75056 is currently listed for sale with an asking price of $525,000. This property was built in 2000 and has 3 bedrooms and 2 full baths with 2114 sq. ft. Bentley Lane is located in the Legend Bend Ph I subdivision within the Lewisville ISD school district. Search Legend Bend Ph I real estate on www.gayelynnrast.com today.