
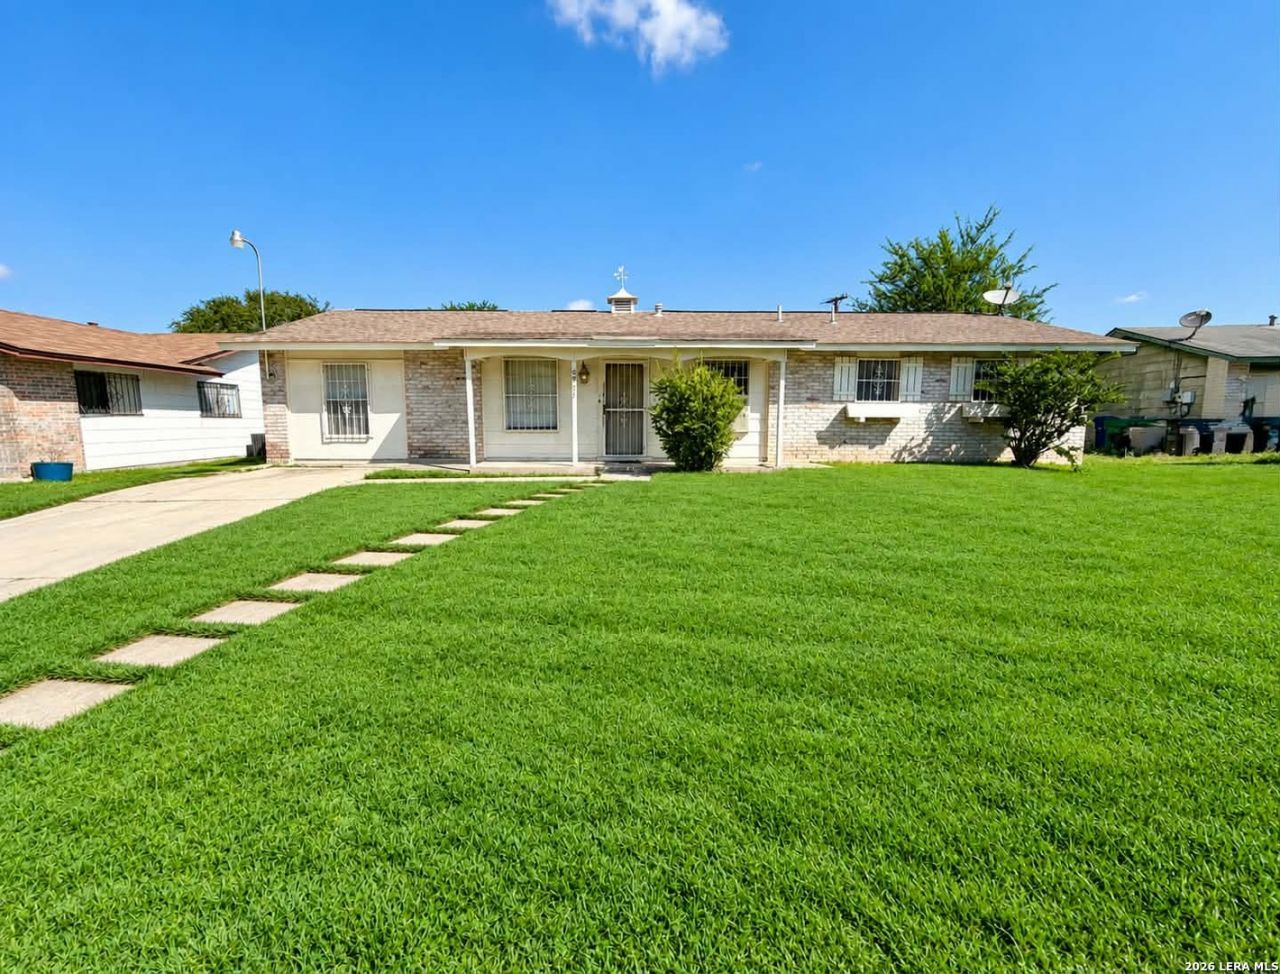
BEDS3
BATHS2 full
SQUARE FEET2,004
MLS#2016194
STATUSNew
PROPERTY TYPEResidential - Single Family
SUBDIVISIONVALLEY FOREST
SCHOOLSouth San Antonio
Property Description
A blank canvas with great foundation structure in need of some TLC this 3 bedrooms and 2-bath home offers 2,004 sq ft of comfortable living space and a layout that truly works for everyday life. The home is move-in ready and includes appliances for added convenience. A standout feature is the large family room positioned at the back of the home-a perfect setting for gatherings, movie nights, a game room, or a flexible space that adapts to your lifestyle. The spacious backyard with no neighbors in the back includes a detached storage unit, ideal for tools, hobbies, or seasonal items. Recent updates include a recently installed AC unit, offering peace of mind. Whether youre a homeowner looking for comfort and space or an investor seeking a strong opportunity, this property delivers. Price to sell!!!
Property Features
Property Type: Residential - Single Family
Cooling: One Central
Fenced: Yes
Fireplaces: 1
Fuel Type: Electric, Natural Gas
Heating: Central
Home Style: One Story
Lot Size: 0.23 Acres
Roof Type: Composition
Stories: 1.0
Taxes: $5,484
Year Built: 1974
Feature Descriptions
Accessibility: Other
Builder Name: Unknown
Currenty Leased: No
Days on Site: 1
Exterior: Privacy Fence, Chain Link Fence, Decorative Bars, Storage Building/Shed
Exterior: Brick, Siding
Fireplace: One
Flooring: Carpeting, Wood, Vinyl
Foundation: Slab
HOA Mandatory: No
Inclusions: Ceiling Fans, Chandelier, Washer Connection, Dryer Connection, Washer, Dryer, Stove/Range, Refrigerator
Interior: Two Living Area, Separate Dining Room, Breakfast Bar, Atrium, Utility Room Inside,1st Floor Lvl/No Steps, Cable TV Available, High Speed Internet, All Bedrooms Downstairs, Laundry Main Level
Miscellaneous: As-Is
Neighborhood Amenities: None
Parking: None/Not Applicable
Pool/Spa: None
Supplier - Electric: CPS
Supplier - Garbage: CITY
Supplier - Gas: CPS
Supplier - Sewer: SAWS
Supplier - Water: SAWS
Tax By Multiple Counties: No
Type: Single Family Detached
Water/Sewer: Water System
Windows: All Remain
Room Sizes
Bedroom 2: 8 X 10
Bedroom 3: 9 X 10
Kitchen: 8 X 10
Dining Room: 10 X 12
Living Room: 15 X 22
Family Room: 17 X 31
Utility Room: 9 X 12
Local Schools
High School: Call District
Middle School: Call District
Elementary School: Call District
School District: South San Antonio
Listed By / Shown By
Listed By
Agency Name: LM Real Estate
Agency Phone: (210) 415-2657
Shown By
Agent Name: Gaye Lynn Rast
Agent Phone: (254) 709-1909
Agency Title: Kelly, Realtors
Agency Email: info@kellyrealtors.com
Agency Text: (254) 717-6447

Estimate Your Payment
Estimated Payment
$ 922.69 per month $411.73 Principal & Interest $457.00 Property Tax $53.96 Homeowner's Insurance
5855 Sandy Valley Drive | MLS# 2016194
This single family home located at 5855 Sandy Valley Drive, San Antonio, TX 78242 is currently listed for sale with an asking price of $185,000. This property was built in 1974 and has 3 bedrooms and 2 full baths with 2004 sq. ft. Sandy Valley Drive is located in the VALLEY FOREST subdivision within the South San Antonio school district. Search VALLEY FOREST real estate on www.gayelynnrast.com today.