
BEDS3
BATHS2 full
SQUARE FEET1,300
MLS#21283221
STATUSActive
PROPERTY TYPEResidential - Single Family
SUBDIVISIONEcho Hills Add
SCHOOLKeller ISD
Property Description
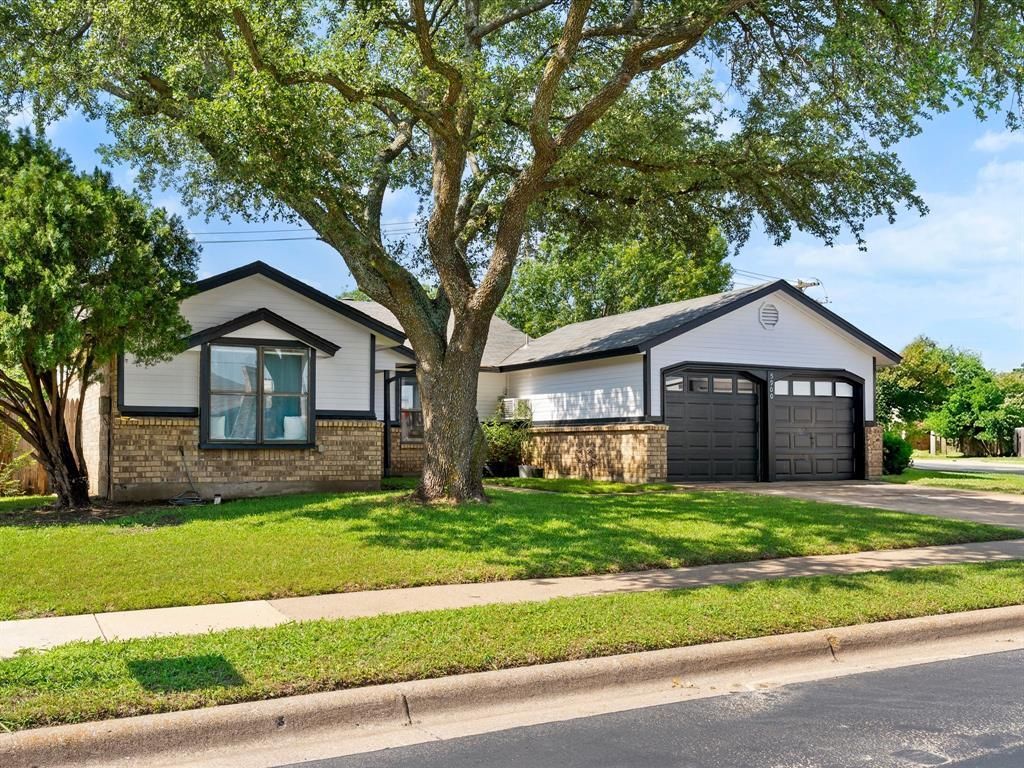
Charming starter home in a quiet, established neighborhood with numerous updates already completed! Recent improvements include a new roof (2019), HVAC system (2021), hot water heater (2017), plus fresh interior and exterior paint and brand-new carpet throughout. Conveniently located within walking distance to Foster Village Park, Capp Smith Park, the elementary and intermediate schools, library, fire department, and recreation center. This move-in ready home offers comfort, convenience, and great value for first-time buyers or anyone looking to downsize.
Property Features
Property Type: Residential - Single Family
Cooling: Ceiling Fan(s), Electric
Fireplaces: 1
Garage: 2 car attached
Heating: Central, Electric
Home Style: Traditional
Lot Size: 0.16 Acres
Year Built: 1985
Amenities
Cable TV Available
Decorative Lighting
High Speed Internet Available
Private Yard
Feature Descriptions
Appliances: Dishwasher, Disposal, Electric Cooktop, Electric Oven
Exterior: Brick, Fiber Cement
Fencing: Wood
Fireplace: Brick
Flooring: Carpet, Luxury Vinyl Plank
Parcel#: 05041244
Parking: Garage Double Door, Garage Faces Front
Parking Notes: Garage Double Door, Garage Faces Front
Utilities: Cable Available, City Sewer, City Water, Sidewalk
Room Sizes
Bedroom-Primary: 14.00 x 12.00 Level - 1
Bedroom: 12.00 x 10.00 Level - 1
Bedroom: 12.00 x 10.00 Level - 1
Living Room: 17.00 x 13.00 Level - 1
Breakfast Room: 13.00 x 9.00 Level - 1
Utility Room: 5.00 x 3.00 Level - 1
Local Schools
Elementary School: Whitleyrd
School District: Keller ISD
Listed By / Shown By
Listed By
Agency Name: Keller Williams Realty
Agency Contact: 817-528-5714
Agent Name: Denyse Zamora

Shown By
Agent Name: Gaye Lynn Rast
Agent Phone: (254) 709-1909
Agency Title: Kelly, Realtors

Estimate Your Payment
Estimated Payment
$ 742.58 per month $656.54 Principal & Interest $0.00 Property Tax (data not provided by mls) $86.04 Homeowner's Insurance
5900 Birchill Road | MLS# 21283221
This single family home located at 5900 Birchill Road, Watauga, TX 76148 is currently listed for sale with an asking price of $295,000. This property was built in 1985 and has 3 bedrooms and 2 full baths with 1300 sq. ft. Birchill Road is located in the Echo Hills Add subdivision within the Keller ISD school district. Search Echo Hills Add real estate on www.gayelynnrast.com today.