
BEDS4
BATHS2 full 1 partial
SQUARE FEET2,614
MLS#21282619
STATUSActive
PROPERTY TYPEResidential - Single Family
SUBDIVISIONMarine Creek Ranch Add
SCHOOLEagle MT-Saginaw ISD
Property Description
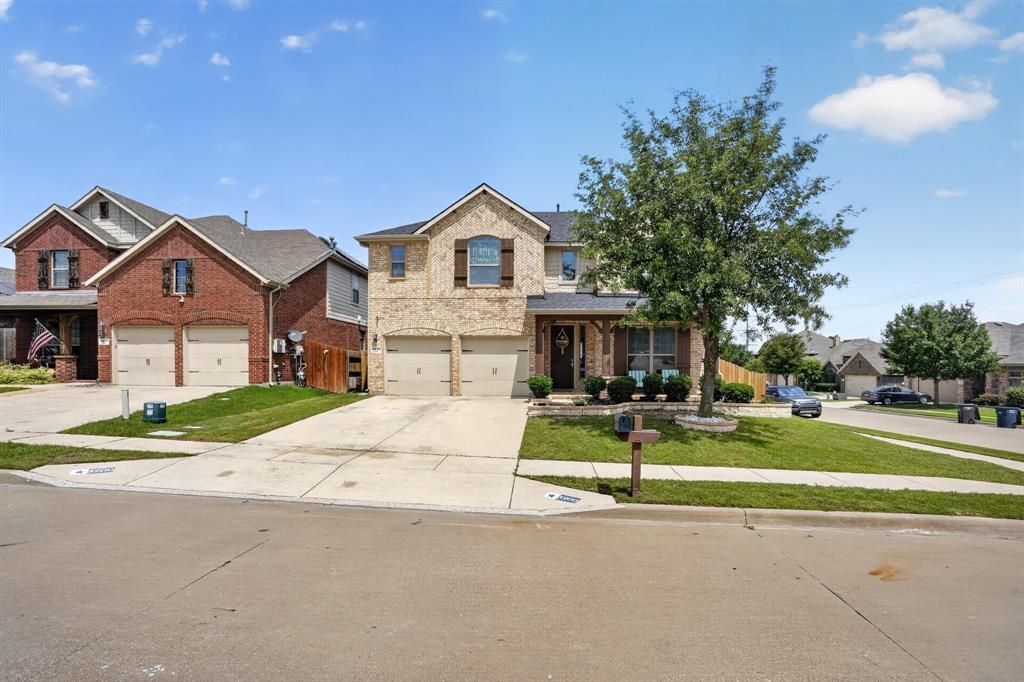
Welcome to this beautifully cared-for First Texas Home located in the sought-after Marine Creek Ranch community! Offering 4 bedrooms, 2.5 baths, and a versatile layout, this home combines spacious living with thoughtful design and modern updates.Inside, you'll find multiple living and entertaining spaces, including a dedicated home office, formal dining area, upstairs game room, and a bright breakfast nook. The open-concept kitchen is designed for both functionality and style, featuring granite countertops, a large center island, gas cooktop, and upgraded 42-inch cabinets with plenty of storage.The oversized corner lot provides extra outdoor space to enjoy, while the extended covered patio creates the perfect setting for relaxing evenings or weekend gatherings. A storage shed adds even more convenience.Recent improvements include a new roof installed in June 2025 and a new fence completed in July 2025, giving buyers added confidence and long-term value.Conveniently located near schools, parks, shopping, and dining, this move-in-ready home showcases true pride of ownership and is ready for its next owner to enjoy.
Property Features
Property Type: Residential - Single Family
Cooling: Central Air, Electric
Fireplaces: 1
Garage: 2 car attached
Heating: Central, Natural Gas
Home Style: Traditional
Lot Size: 0.15 Acres
Roof Type: Composition, Shingle
Year Built: 2014
Amenities
Decorative Lighting
Pantry
Walk-In Closet(s)
Feature Descriptions
Appliances: Dishwasher, Disposal, Electric Oven, Gas Cooktop, Gas Water Heater
Community Features: Community Pool, Playground
Exterior: Brick, Concrete
Fencing: Wood
Fireplace: Gas Starter
Flooring: Carpet, Ceramic Tile
HOA Fee: 360/ Annually
Laundry: Gas Dryer Hookup, Washer Hookup
Lot: Acreage
Parcel#: 41586212
Parking: Garage
Parking Notes: Garage
Swimming Pool: Yes
Utilities: City Sewer, City Water, Individual Gas Meter, Individual Water Meter
Room Sizes
Bedroom-Primary: 15.00 x 16.00 Level - 2
Bedroom: 12.00 x 11.00 Level - 2
Bedroom: 11.00 x 12.00 Level - 2
Bedroom: 14.00 x 11.00 Level - 2
Living Room: 16.00 x 19.00 Level - 1
Kitchen: 13.00 x 16.00 Level - 1
Local Schools
Elementary School: Greenfield
School District: Eagle MT-Saginaw ISD
Listed By / Shown By
Listed By
Agency Name: Beam Real Estate, LLC
Agency Contact: 410-390-1602
Agent Name: Mahendra Paudel

Shown By
Agent Name: Gaye Lynn Rast
Agent Phone: (254) 709-1909
Agency Title: Kelly, Realtors

Estimate Your Payment
Estimated Payment
$ 969.13 per month $856.84 Principal & Interest $0.00 Property Tax (data not provided by mls) $112.29 Homeowner's Insurance
5900 Paddlefish Drive | MLS# 21282619
This single family home located at 5900 Paddlefish Drive, Fort Worth, TX 76179 is currently listed for sale with an asking price of $385,000. This property was built in 2014 and has 4 bedrooms and 2 full and 1 partial baths with 2614 sq. ft. Paddlefish Drive is located in the Marine Creek Ranch Add subdivision within the Eagle MT-Saginaw ISD school district. Search Marine Creek Ranch Add real estate on www.gayelynnrast.com today.