
BEDS4
BATHS5 full
SQUARE FEET4,169
MLS#21384717
STATUSActive
PROPERTY TYPEResidential - Single Family
SUBDIVISIONMelshire Estates
SCHOOLDallas ISD
Property Description
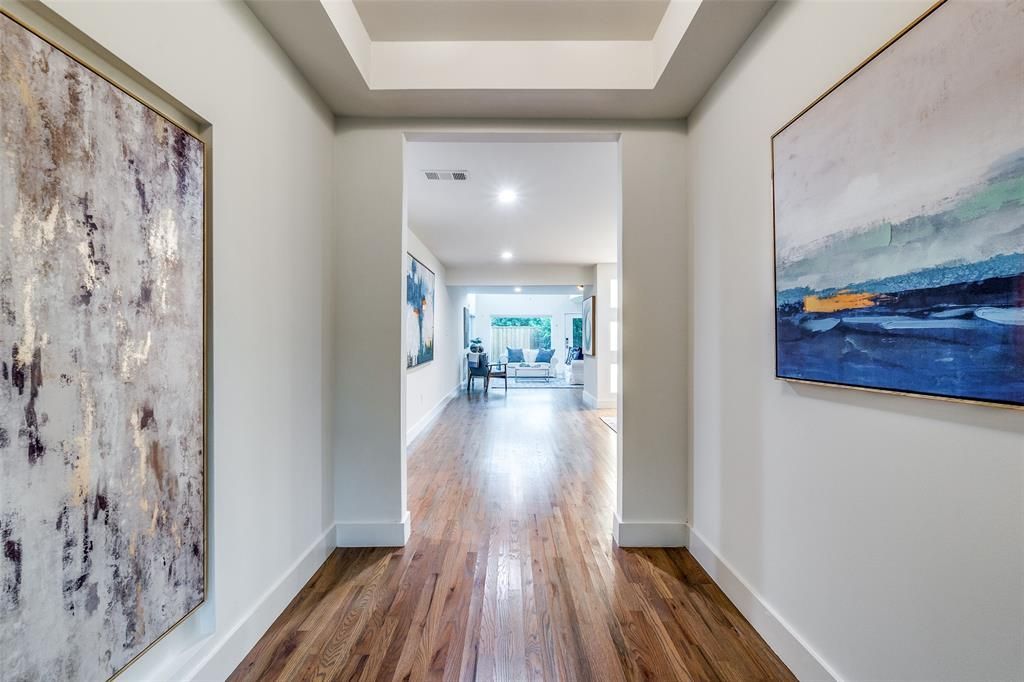
Exceptional value in Melshire Estates with one of the best price-per-square-foot values in the area. Recently updated by the owner, this spacious corner-lot home offers flexible living spaces and exceptional outdoor living with a pool and spa.The first floor features four bedrooms, two offices, two living areas, and an open dining room flowing into the kitchen. Upstairs, an open loft provides versatile space for a playroom, media area or additional living.The corner lot creates a private outdoor setting with a sparkling pool, spa and generous spaces for relaxing and entertaining. With its flexible floor plan, recent improvements and attractive price per square foot, this home offers an excellent opportunity in sought-after Melshire Estates.
Property Features
Property Type: Residential - Single Family
Cooling: Central Air, Electric
Garage: 2 car attached
Heating: Central, Electric
Home Style: Ranch
Lot Size: 0.37 Acres
Roof Type: Composition
Year Built: 1958
Amenities
Chandelier
Decorative Lighting
Double Vanity
Kitchen Island
Open Floorplan
Pantry
Walk-In Closet(s)
Feature Descriptions
Appliances: Dishwasher, Electric Cooktop, Double Oven, Vented Exhaust Fan
Exterior: Frame
Fencing: Wood
Flooring: Carpet, Hardwood, Tile
Lot: Corner Lot, Landscaped, Sprinkler System
Lot Dimensions: 107 X 150
Other Equipment: Irrigation Equipment
Parcel#: 00000661192000000
Parking: Additional Parking, Garage, Garage Faces Side
Parking Notes: Additional Parking, Garage, Garage Faces Side
Pool: In Ground, Outdoor Pool, Pool/Spa Combo, Waterfall
Swimming Pool: Yes
Utilities: City Sewer, City Water
Room Sizes
Utility Room: 9.00 x 7.00 Level - 1
Kitchen: 19.00 x 18.00 Level - 1
Office: 12.00 x 13.00 Level - 1
Living Room: 12.00 x 17.00 Level - 1
Dining Room: 16.00 x 20.00 Level - 1
Living Room: 21.00 x 16.00 Level - 1
Bath-Full: 10.00 x 5.00 Level - 1
Office: 12.00 x 14.00 Level - 1
Bedroom-Primary: 19.00 x 14.00 Level - 1
Bath-Primary: 14.00 x 15.00 Level - 1
Bedroom: 10.00 x 13.00 Level - 1
Bath-Full: 5.00 x 9.00 Level - 1
Bedroom: 10.00 x 13.00 Level - 2
Bath-Full: 9.00 x 5.00 Level - 2
Bedroom: 10.00 x 17.00 Level - 2
Bath-Full: 5.00 x 11.00 Level - 2
Local Schools
Elementary School: Nathan Adams
School District: Dallas ISD
Listed By / Shown By
Listed By
Agency Name: Dave Perry Miller Real Estate
Agency Contact: 214-369-6000
Agent Name: Roxanne Diamond

Shown By
Agent Name: Gaye Lynn Rast
Agent Phone: (254) 709-1909
Agency Title: Kelly, Realtors

Estimate Your Payment
Estimated Payment
$ 4,403.90 per month $3,893.63 Principal & Interest $0.00 Property Tax (data not provided by mls) $510.27 Homeowner's Insurance
5908 Melshire Drive | MLS# 21384717
This single family home located at 5908 Melshire Drive , Dallas, TX 75230 is currently listed for sale with an asking price of $1,749,500. This property was built in 1958 and has 4 bedrooms and 5 full baths with 4169 sq. ft. Melshire Drive is located in the Melshire Estates subdivision within the Dallas ISD school district. Search Melshire Estates real estate on www.gayelynnrast.com today.