
BEDS5
BATHS2 full 1 partial
SQUARE FEET2,519
MLS#2001007
STATUSActive
PROPERTY TYPERental - Single Family
SUBDIVISIONNORTHEAST CROSSING
SCHOOLNorth East ISD
Property Description
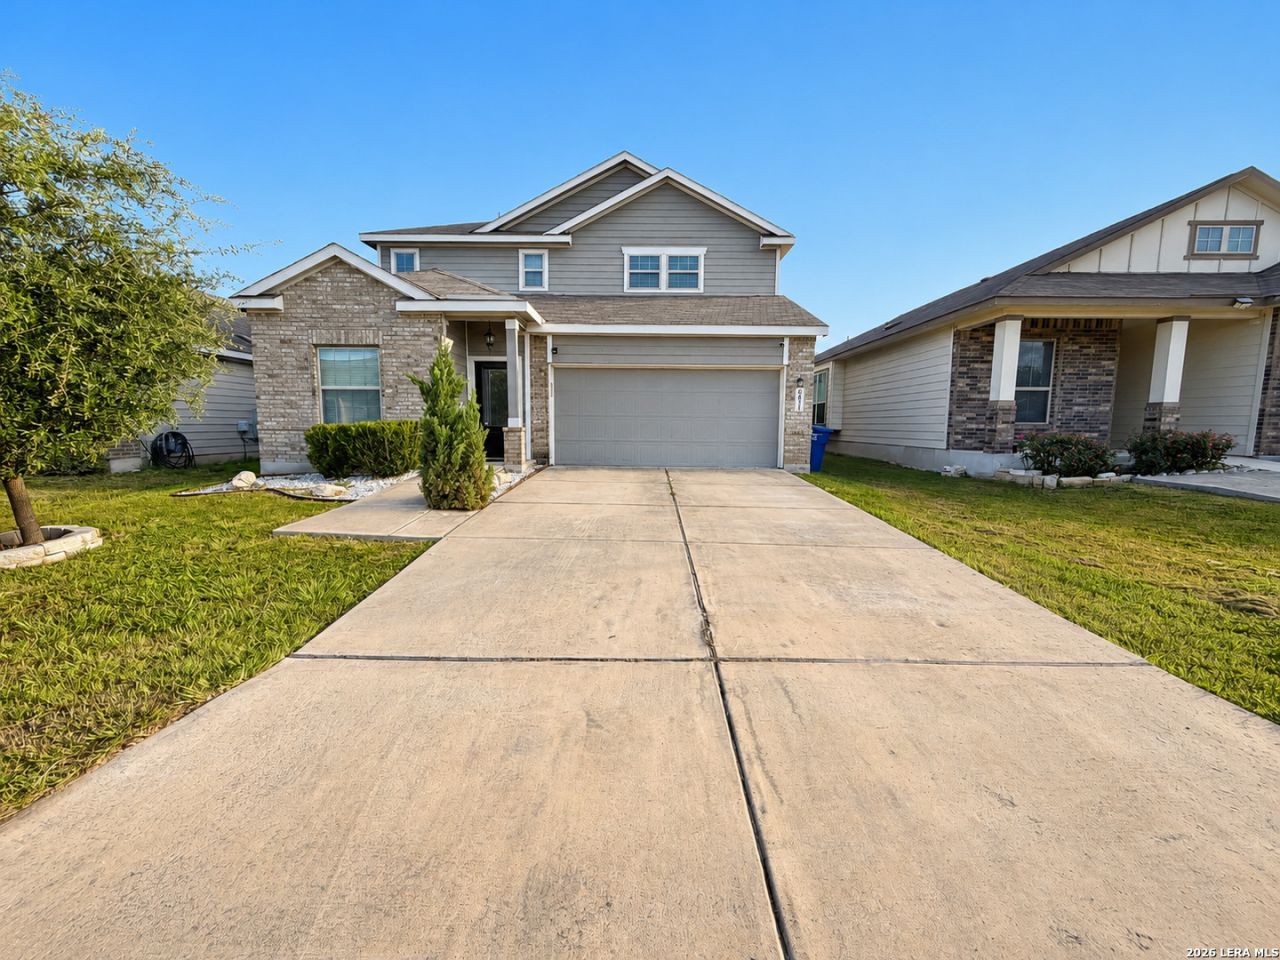
This fabulous home features a spacious open floor plan, including 5 bedrooms, 2.5 baths, separate study/office, a modern kitchen with granite countertops including a side-by-side refrigerator, washer/dryer, gas stove, microwave, and a walk-in pantry & separate storage space for those Costco runs and best of all a game-room/separate living area to let your imagination run wild! Freshly installed carpet (July 2026) The tankless water heater ensures an endless hot water supply, solar panels to help with your electric bill, privacy fenced backyard with area for patio furniture as well, while the nearby park/playground provides a perfect outdoor space for relaxation and recreation. As if this isnt enough, its also conveniently located to great shopping, restaurants and Randolph AFB and Ft Sam! Dont miss out on this fantastic opportunity to make this house your home!
Property Features
Property Type: Rental - Single Family
Cooling: One Central
Fuel Type: Natural Gas
Heating: Central
Home Style: Two Story, Traditional
Lot Size: 0.12 Acres
Roof Type: Composition
Year Built: 2018
Feature Descriptions
Builder Name: Lennar
Days on Site: 59
Exterior: Brick, Siding
Foundation: Slab
Inclusions: Ceiling Fans, Washer Connection, Dryer Connection, Washer, Dryer, Microwave Oven, Stove/Range, Gas Cooking, Refrigerator, Disposal, Dishwasher, Ice Maker Connection, Smoke Alarm, Gas Water Heater, Garage Door Opener
Interior: One Living Area, Liv/Din Combo, Breakfast Bar, Walk-In Pantry, Game Room, Utility Room Inside, Open Floor Plan, Cable TV Available, High Speed Internet, Walk in Closets
Miscellaneous: Broker-Manager
Neighborhood Amenities: Playground
Parking: Two Car Garage
Pool/Spa: None
Supplier - Electric: CPS
Supplier - Garbage: City of SA
Supplier - Gas: CPS
Supplier - Sewer: SAWS
Supplier - Water: SAWS
Type: Single Family Detached
Water/Sewer: Water System, Sewer System
Windows: All Remain
Room Sizes
Bedroom 2: 13 X 11
Bedroom 3: 13 X 11
Bedroom 4: 13 X 11
Bedroom 5: 13 X 12
Kitchen: 14 X 12
Living Room: 16 X 14
Utility Room: 7 X 7
Study/Office: 11 X 10
Game Room: 18 X 12
Local Schools
High School: Roosevelt
Middle School: Ed White
Elementary School: Camelot
School District: North East ISD
Listed By / Shown By
Listed By
Agency Name: Good Life Realty Group
Agency Phone: (210) 750-4663
Shown By
Agent Name: Gaye Lynn Rast
Agent Phone: (254) 709-1909
Agency Title: Kelly, Realtors
Agency Email: info@kellyrealtors.com
Agency Text: (254) 717-6447

6011 Travis Summit | MLS# 2001007
This property located at 6011 Travis Summit, San Antonio, TX 78218 is currently listed for rent with an asking price of $2,400 / Monthly. Travis Summit is located within the North East ISD school district. Search San Antonio real estate on www.gayelynnrast.com today.