
BEDS5
BATHS4 full
SQUARE FEET3,595
MLS#21382777
STATUSActive
PROPERTY TYPEResidential - Single Family
SUBDIVISIONHidden Meadows Ph I
SCHOOLQuinlan ISD
Property Description
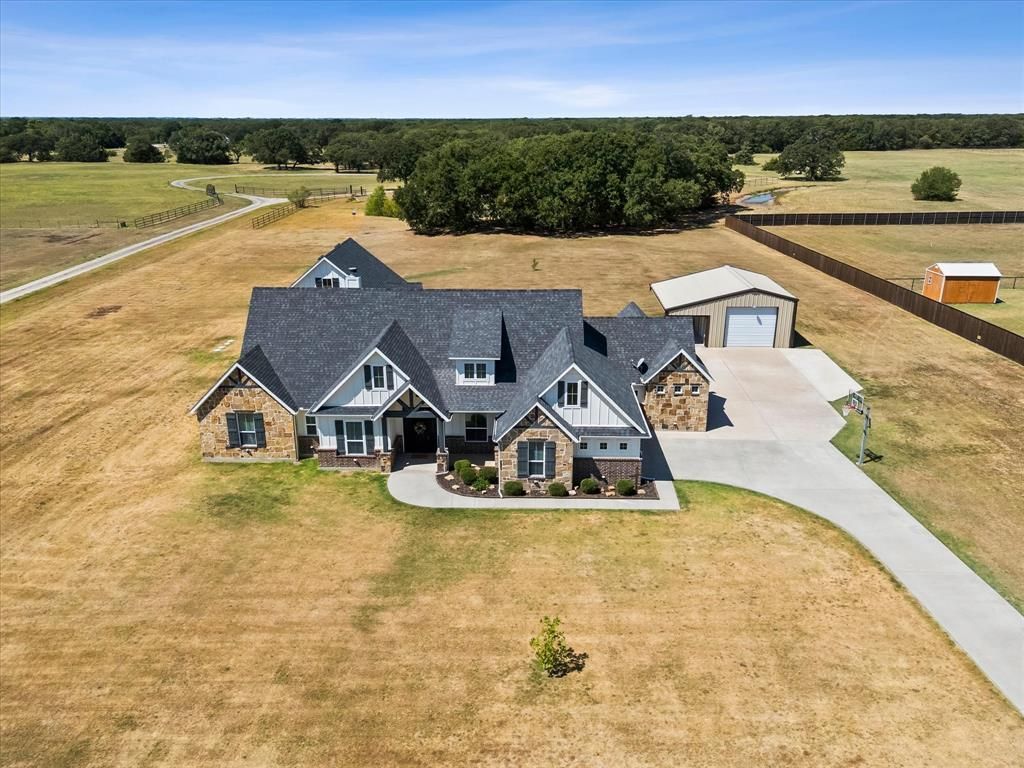
You've found the needle in the haystack! Craftsman-style Modern Farmhouse * Guest Quarters * Workshop * 2+ Acre Lot with NO HOA! MAIN RESIDENCE: 2603 sqft custom designed with comfort and function in mind. The dedicated office has a barn door when privacy is needed, would also make a great craft room. The beamed ceiling, cozy stone fireplace and custom built-ins add warmth and charm to the enormous Family Room. Whether you're hosting holiday meals or game night, the dining area can accommodate your largest table. The open-concept kitchen offers ample storage, granite counters, island with prep sink and bar seating, 5-burner range with convection oven, pot filler and walk-in pantry. The secluded primary retreat showcases a soaring ceiling, huge walk-in closet with built-ins and farmhouse-inspired bath with dual vanities and showers. Located on the opposite side of the home, you'll find 3 generously sized bedrooms, 2 full baths and a flex room that's ideal for play, gaming or fitness. Bedroom 4 is split for privacy, perfect for guests or teens. The large laundry room boasts a folding counter, storage cabinetry, fun lockers and mud bench. GUEST QUARTERS: 992 sqft, custom addition built in 2019 to mirror the design elements of the main home for cohesiveness. Allows multi-generational living without sacrificing privacy and space. It features a full kitchen, living area, small office, full-sized laundry closet, spacious bedroom, well-appointed bath and roomy walk-in closet. OUTDOOR LIVING: Covered and open patios provide multiple options for outdoor dining and gathering, the outdoor kitchen area brings everyone together to grill and catch the game. WORKSHOP: 30x20' with cellulous insulation, separate electric panel, pull-through overhead doors and 10' overhang with 50amp RV hookup. There's plenty of protected and open parking between the oversized garage, workshop and extended driveway. Search address on YouTube for a cinematic tour of this exceptional property.
Property Features
Property Type: Residential - Single Family
Cooling: Ceiling Fan(s), Central Air, Electric
Fireplaces: 1
Garage: 2 car attached
Heating: Central, Electric, Heat Pump
Home Style: Craftsman, Modern Farmhouse, Traditional
Lot Size: 2.15 Acres
Roof Type: Composition
Year Built: 2016
Amenities
Built-in Features
Cathedral Ceiling(s)
Decorative Lighting
Double Vanity
Eat-in Kitchen
Flat Screen Wiring
Granite Counters
High Speed Internet Available
In-Law Suite Floorplan
Kitchen Island
Open Floorplan
Other
Pantry
Vaulted Ceiling(s)
Walk-In Closet(s)
Second Primary Bedroom
Covered Patio/Porch
Rain Gutters
Outdoor Kitchen
RV Hookup
RV/Boat Parking
Storage
Other
Feature Descriptions
Accessibility: Accessible Doors
Appliances: Dishwasher, Disposal, Electric Range, Electric Water Heater, Microwave, Convection Oven
Days on Site: 2
Exclusions: Starlink dish.
Exterior: Brick, Fiber Cement, Rock/Stone
Fencing: None
Fireplace: Living Room, Wood Burning
Flooring: Concrete
Laundry: Electric Dryer Hookup, Utility Room, Full Size W/D Area, Dryer Hookup, Washer Hookup, Other
Lot: Acreage, Interior Lot, Landscaped, Lrg. Backyard Grass, Sprinkler System, Subdivision
Parcel#: 130617
Parking: Additional Parking, Covered, Drive Through, Garage, Garage Door Opener, Garage Faces Side, Garage Single Door, Other, Oversized, Parking Pad, RV Access/Parking, See Remarks, Storage
Parking Notes: Additional Parking, Covered, Drive Through, Garage, Ga
Patio/Porch: Covered, Front Porch, Patio, Side Porch, Other
Utilities: Aerobic Septic, Co-op Electric, Outside City Limits, Septic, Underground Utilities
Window: Window Coverings
Room Sizes
Office: 10.00 x 9.00 Level - 1
Living Room: 20.00 x 19.00 Level - 1
Dining Room: 19.00 x 11.00 Level - 1
Kitchen: 19.00 x 11.00 Level - 1
Bedroom-Primary: 15.00 x 12.00 Level - 1
Bath-Primary: 12.00 x 9.00 Level - 1
Laundry: 12.00 x 6.00 Level - 1
Bedroom: 11.00 x 10.00 Level - 1
Bath-Full: 10.00 x 5.00 Level - 1
Game Room: 14.00 x 11.00 Level - 1
Bedroom: 12.00 x 10.00 Level - 1
Bath-Full: 8.00 x 5.00 Level - 1
Bedroom: 12.00 x 10.00 Level - 1
Living Room: 16.00 x 15.00 Level - 1
Kitchen: 15.00 x 13.00 Level - 1
Office: 7.00 x 5.00 Level - 1
Bedroom-2nd Primary: 15.00 x 11.00 Level - 1
Bath-Primary: 11.00 x 6.00 Level - 1
Laundry: 5.00 x 4.00 Level - 1
Local Schools
Elementary School: Cannon
School District: Quinlan ISD
Listed By / Shown By
Listed By
Agency Name: Coldwell Banker Apex, REALTORS
Agency Contact: 214-697-0145
Agent Name: Lorilee Huston

Shown By
Agent Name: Gaye Lynn Rast
Agent Phone: (254) 709-1909
Agency Title: Kelly, Realtors

Estimate Your Payment
Estimated Payment
$ 2,391.37 per month $2,114.29 Principal & Interest $0.00 Property Tax (data not provided by mls) $277.08 Homeowner's Insurance
6120 Hidden Oaks Drive | MLS# 21382777
This single family home located at 6120 Hidden Oaks Drive, Quinlan, TX 75474 is currently listed for sale with an asking price of $950,000. This property was built in 2016 and has 5 bedrooms and 4 full baths with 3595 sq. ft. Hidden Oaks Drive is located in the Hidden Meadows Ph I subdivision within the Quinlan ISD school district. Search Hidden Meadows Ph I real estate on www.gayelynnrast.com today.