
BEDS2
BATHS2 full 1 partial
SQUARE FEET1,527
MLS#21334835
STATUSPending
PROPERTY TYPERental - Townhouse
SUBDIVISIONVillas At Stonegate
SCHOOLMcKinney ISD
Property Description
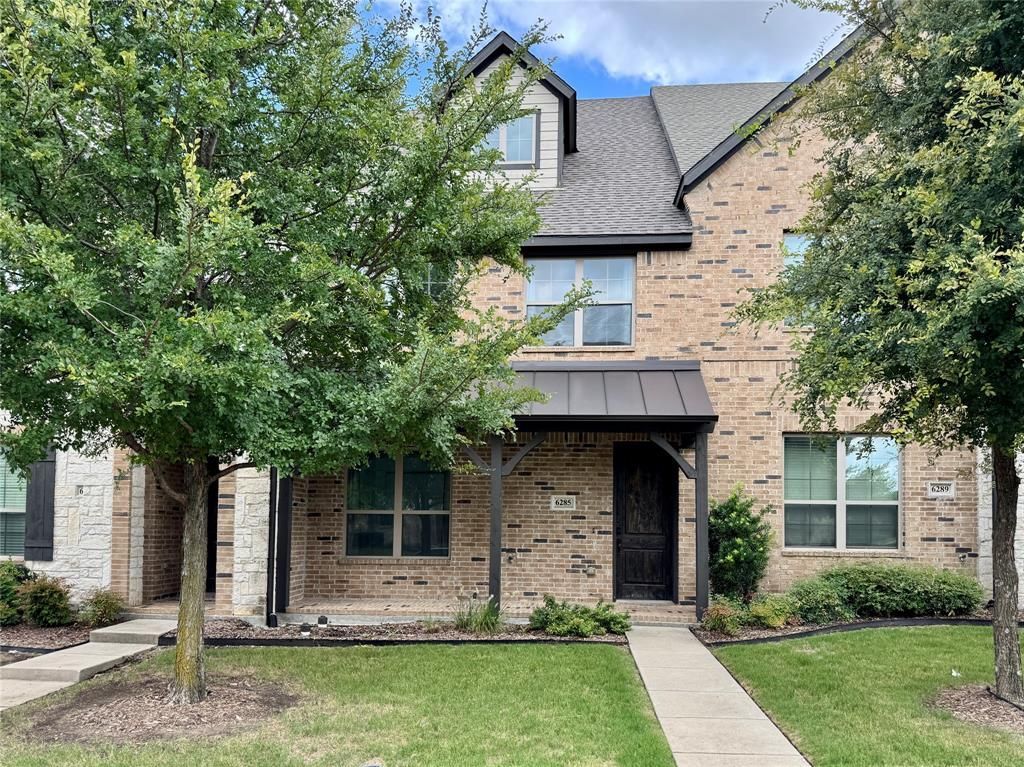
Beautifully Upgraded Townhome in The Villas of Stonegate! The open-concept layout features soaring 20-foot ceilings in the living area, filling the space with natural light. The gourmet kitchen is a chef’s dream with 42-inch white custom cabinetry, leathered granite countertops, designer backsplash, stainless steel appliances, a commercial-grade 5-burner gas range, and a spacious walk-in pantry. Downstairs showcases rich, wide-plank engineered wood flooring. The primary suite is a retreat with vaulted ceilings, an oversized walk-in closet, and a spa-like bath featuring Carrara marble and a walk-in shower with seating. The charming covered front porch, attached 2-car garage, and community dog park complete the package. Located minutes from McKinney’s Apex Centre, shopping, and dining. Washer & Dryer are provided. Refrigerator is available on request.1 pet under 40 lbs with owners approval. HOA fees are paid by the Owner. Make-ready is in the progress. Property will be professionally cleaned.
Property Features
Property Type: Rental - Townhouse
Cooling: Central Air
Garage: 2 car attached
Heating: Central
Lot Size: 0.05 Acres
Year Built: 2016
Feature Descriptions
Appliances: Dishwasher, Disposal, Gas Range, Tankless Water Heater
Days on Site: 58
Parcel#: R1108000A00501
Parking: Garage, Garage Door Opener
Parking Notes: Garage, Garage Door Opener
Pets Allowed: Breed Restrictions, Cats OK, Dogs OK, Number Limit, Size Limit
Utilities: City Sewer, City Water
Room Sizes
Living Room: 15.00 x 9.00 Level - 1
Bedroom-Primary: 14.00 x 14.00 Level - 2
Dining Room: 13.00 x 11.00 Level - 1
Bedroom: 14.00 x 11.00 Level - 2
Kitchen: 14.00 x 11.00 Level - 1
Local Schools
Elementary School: Johnson
School District: McKinney ISD
Listed By / Shown By
Listed By
Agency Name: Absolute Real Estate Services
Agency Contact: 972-202-7788
Agent Name: Aleksandr Bekker

Shown By
Agent Name: Gaye Lynn Rast
Agent Phone: (254) 709-1909
Agency Title: Kelly, Realtors

6285 Davison Way | MLS# 21334835
This property located at 6285 Davison Way, McKinney, TX 75070 is currently listed for rent with an asking price of $2,195 / Monthly. Davison Way is located within the McKinney ISD school district. Search Mckinney real estate on www.gayelynnrast.com today.