
BEDS3
BATHS2 full 1 partial
SQUARE FEET1,803
MLS#1970091
STATUSNew
PROPERTY TYPEResidential - Single Family
SUBDIVISIONFOSTER MEADOWS
SCHOOLEast Central ISD
Property Description
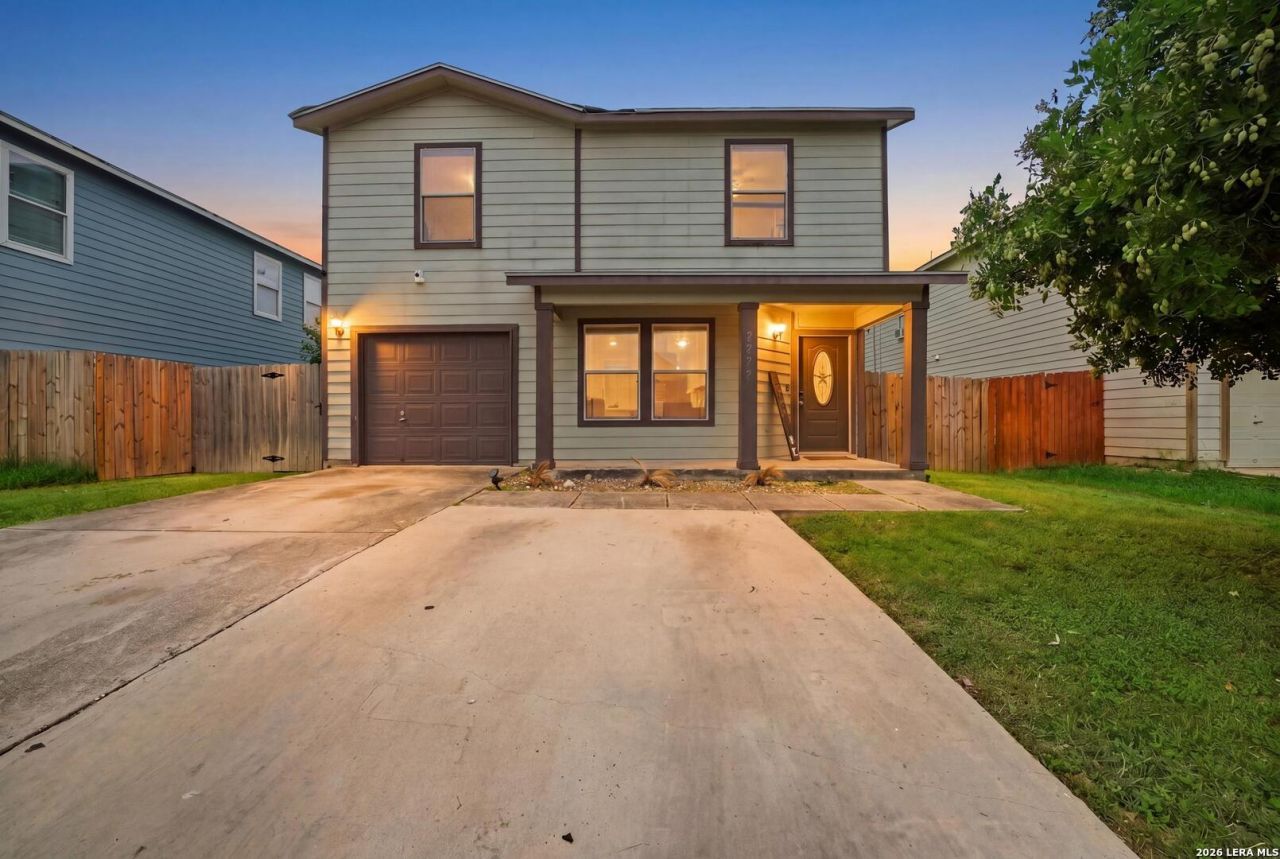
Welcome to this beautifully two-story home in the established Foster Meadows community! Featuring 3 spacious bedrooms, 2.5 baths, and over 1,800 square feet of living space, this home offers the perfect blend of comfort and style. Step inside to an open-concept and a bright, inviting living area ideal for entertaining. Upstairs, the oversized primary suite includes a walk-in closet and private bath, while the additional bedrooms provide plenty of room for family, guests, or a home office. The backyard offers privacy fencing and space to relax, play, or host gatherings. Conveniently located near schools, parks, shopping, dining, and major highways with easy access to downtown San Antonio, Brooks City Base, and Fort Sam Houston. Move-in ready and a must-see! Please verify schools and all measurements.
Property Features
Property Type: Residential - Single Family
Cooling: One Central
Fuel Type: Electric
Heating: Central
Home Style: Two Story
Lot Size: 0.12 Acres
Roof Type: Composition
Stories: 2.0
Taxes: $5,138
Year Built: 2004
Feature Descriptions
Builder Name: unknown
Exterior: Wood, Siding
Flooring: Carpeting, Laminate
Foundation: Slab
Hoa Fee: 15/Monthly
HOA Mandatory: Yes
HOA Name: FOSTER MEADOWS HOW
Inclusions: Ceiling Fans, Washer Connection, Dryer Connection
Interior: One Living Area, Separate Dining Room, Eat-In Kitchen, Breakfast Bar, Walk-In Pantry, Utility Room Inside, All Bedrooms Upstairs, Open Floor Plan
Multiple HOA: No
Neighborhood Amenities: None
Parking: One Car Garage
Pool/Spa: None
Tax By Multiple Counties: No
Type: Single Family Detached
Water/Sewer: City
Windows: All Remain
Room Sizes
Bedroom 2: 10 X 10
Bedroom 3: 10 X 11
Kitchen: 13 X 13
Dining Room: 9 X 9
Living Room: 12 X 12
Local Schools
High School: East Central
Middle School: Legacy
Elementary School: Sinclair
School District: East Central ISD
Listed By / Shown By
Listed By
Agency Name: Real Broker, LLC
Agency Phone: (855) 450-0442
Shown By
Agent Name: Gaye Lynn Rast
Agent Phone: (254) 709-1909
Agency Title: Kelly, Realtors
Agency Email: info@kellyrealtors.com
Agency Text: (254) 717-6447

Estimate Your Payment
Estimated Payment
$ 929.10 per month $442.89 Principal & Interest $428.17 Property Tax $58.04 Homeowner's Insurance
6322 Lake Superior St | MLS# 1970091
This single family home located at 6322 Lake Superior St, San Antonio, TX 78222 is currently listed for sale with an asking price of $199,000. This property was built in 2004 and has 3 bedrooms and 2 full and 1 partial baths with 1803 sq. ft. Lake Superior St is located in the FOSTER MEADOWS subdivision within the East Central ISD school district. Search FOSTER MEADOWS real estate on www.gayelynnrast.com today.