
BEDS4
BATHS2 full 1 partial
SQUARE FEET2,577
MLS#2014757
STATUSNew
PROPERTY TYPEResidential - Single Family
SUBDIVISIONNORTHEAST CROSSING
SCHOOLJudson
Property Description
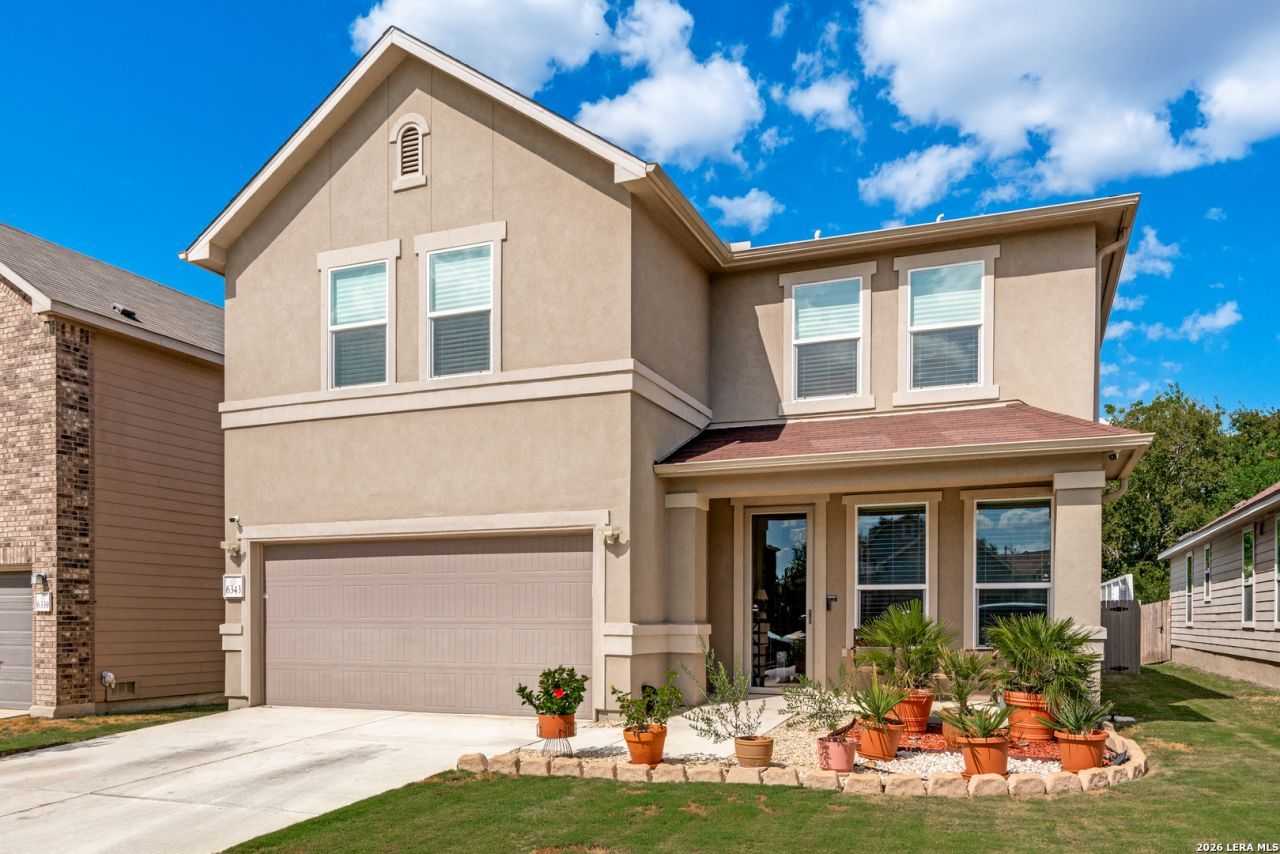
Resort-style living meets thoughtfully customized design at 6343 Hibiscus Falls, a beautifully upgraded home in Northeast San Antonio offering a rare combination of Mediterranean, modern interiors, flexible living spaces, and a private backyard oasis overlooking a greenbelt and pond. Inside, the original builder-grade finishes have been transformed with waterproof luxury vinyl plank flooring throughout the home with no carpet, custom window treatments, extensive built-ins, and carefully selected finishes. The remodeled kitchen is a standout, featuring updated countertops, a farmhouse-style sink, custom built-in cabinetry, floating shelving, and a custom dining table designed specifically for the space. The bar area is finished with distinctive Vivanta Collection mosaic wall tile, an elevated take on classic Spanish subway tile, while a Julia Child-inspired hanging pot rack adds character and function. The main living area includes a surround-sound speaker system, while a fully enclosed downstairs office features custom glass-and-wood doors that bring additional light into the space. Upstairs, a spacious loft with custom solid-wood built-in desks and shelving provides exceptional flexibility for a second home office, game room, or playroom. Extended attic flooring adds valuable storage. The primary suite offers a walk-in closet with custom solid-wood organization and a remodeled primary bath by Re-bath. The renovation reconfigured the original layout to create a more spacious, functional retreat with an expanded tub/shower duo with a custom glass sliding door. Step outside and the home transforms into a private resort-inspired retreat. Designed with the bright, relaxed aesthetic of Santorini and Turks & Caicos in mind, the custom pool and hot tub feature brilliant blue water tones, light stone finishes, and tropical landscaping. Beyond the backyard, a greenbelt and pond provide a peaceful natural backdrop, while a custom pool-equipment shelter, storage shed, landscaped gathering area, and fire-pit space further enhance outdoor living. Ideally positioned in Northeast San Antonio with convenient access to I-35 and Loop 410, the home offers an easy commute to JBSA-Fort Sam Houston, Brooke Army Medical Center (BAMC), JBSA-Randolph, San Antonio International Airport, The Forum at Olympia Parkway, downtown San Antonio, shopping, dining, medical centers, and major employment hubs. Updated kitchen. No carpet. Dedicated home office. Flexible upstairs loft. Remodeled bathrooms. Resort-style pool and hot tub. Greenbelt and pond views. 6343 Hibiscus Falls delivers the upgrades, outdoor living, and Northeast San Antonio location todays buyers are searching for.
Property Features
Property Type: Residential - Single Family
Cooling: One Central, Zoned
Fuel Type: Electric, Natural Gas
Heating: Central
Home Style: Two Story
Lot Size: 0.12 Acres
Roof Type: Composition
Stories: 2.0
Taxes: $7,898
Year Built: 2020
Feature Descriptions
Builder Name: KB Homes
Currenty Leased: No
Days on Site: 4
Exterior: Patio Slab
Exterior: Stucco, Other
Flooring: Vinyl
Foundation: Slab
Green Certification: Energy Star Certified
Hoa Fee: 196/Annually
HOA Mandatory: Yes
HOA Name: HOA MANAGEMENT SERVICES
Hot Tub: Yes
Inclusions: Ceiling Fans, Washer Connection, Dryer Connection, Cook Top, Self-Cleaning Oven, Stove/Range, Refrigerator, Disposal, Dishwasher
Interior: One Living Area, Separate Dining Room, Walk-In Pantry, Study/Library, Game Room, Media Room, Loft, Utility Room Inside, All Bedrooms Upstairs, High Ceilings, Open Floor Plan, High Speed Internet, Laundry Main Level, Laundry Room
Lot: On Greenbelt
Multiple HOA: No
Neighborhood Amenities: Park/Playground, BBQ/Grill, Basketball Court
Parking: Two Car Garage
Pool/Spa: In Ground Pool, Hot Tub
Swimming Pool: Yes
Tax By Multiple Counties: No
Type: Single Family Detached
Water/Sewer: Water System, Sewer System
Windows: All Remain
Room Sizes
Bedroom 2: 14 X 10
Bedroom 3: 14 X 13
Bedroom 4: 14 X 11
Kitchen: 12 X 10
Breakfast Room: 11 X 6
Dining Room: 10 X 10
Living Room: 20 X 15
Family Room: 20 X 12
Utility Room: 7 X 6
Study/Office: 11 X 10
E X try: 11 X 6
Local Schools
High School: Judson
Middle School: Woodlake
Elementary School: Mary Lou Hartman
School District: Judson
Listed By / Shown By
Listed By
Agency Name: Phyllis Browning Company
Agency Phone: (210) 824-7878
Shown By
Agent Name: Gaye Lynn Rast
Agent Phone: (254) 709-1909
Agency Title: Kelly, Realtors
Agency Email: info@kellyrealtors.com
Agency Text: (254) 717-6447

Estimate Your Payment
Estimated Payment
$ 1,627.30 per month $856.84 Principal & Interest $658.17 Property Tax $112.29 Homeowner's Insurance
6343 Hibiscus Fls | MLS# 2014757
This single family home located at 6343 Hibiscus Fls, San Antonio, TX 78218 is currently listed for sale with an asking price of $385,000. This property was built in 2020 and has 4 bedrooms and 2 full and 1 partial baths with 2577 sq. ft. Hibiscus Fls is located in the NORTHEAST CROSSING subdivision within the Judson school district. Search NORTHEAST CROSSING real estate on www.gayelynnrast.com today.