
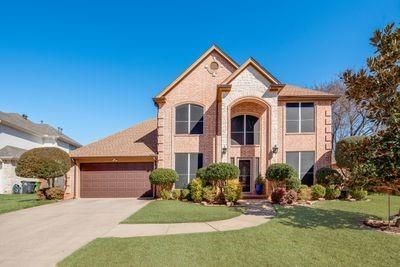
BEDS4
BATHS2 full 1 partial
SQUARE FEET2,554
MLS#21385146
STATUSActive
PROPERTY TYPEResidential - Single Family
SUBDIVISIONWoodbine Add
SCHOOLArlington ISD
Property Description
Designed by perfection, this stunning maintained two-story house with Primary bedroom downstairs it's one of the kinds, with a wood floor, walking closet and divine master bathroom, with a separate vanity. you absolutely will not want to miss. Our kitchen island offers load of space to enjoy your breakfast, lots of storage spaces, granite tops, walking pantry and much more. Opening off the kitchen you will find an inviting cover Den with AC, and magnificent tall glass windows. Next to will find another way to entertain with family a cover patio to enjoy unforgeable moments. Our 2nd Level offers a game room perfect for all family entertainment. All over our home are accented with Harwood floor. Minutes from your new home you will many incredible outdoor entertainments such as. SJ Stovall Park with 52 acres, family Aquatics center, Basketball courts, bike trails and much more. easy access to 120, the Bush Downtown Fort Worth, DFW. Don't Miss this opportunity to make those amazing experience became part of your life. Roof was replaced March 2020
Property Features
Property Type: Residential - Single Family
Cooling: Ceiling Fan(s), Central Air, Electric
Fireplaces: 1
Garage: 2 car attached
Heating: Central, Electric
Home Style: Traditional
Lot Size: 0.20 Acres
Roof Type: Composition
Year Built: 1999
Amenities
Chandelier
Eat-in Kitchen
Granite Counters
Kitchen Island
Natural Woodwork
Pantry
Walk-In Closet(s)
Balcony
Covered Deck
Rain Gutters
Lighting
Other
Feature Descriptions
Appliances: Dishwasher, Electric Range, Electric Water Heater, Microwave, Vented Exhaust Fan
Days on Site: 1
Exclusions: all TV's
Exterior: Brick
Fencing: Wood
Fireplace: Brick, Living Room, Wood Burning
Flooring: Ceramic Tile, Wood
Lot: Acreage
Parcel#: 06067670
Parking: Garage Faces Front
Parking Notes: Garage Faces Front
Utilities: City Sewer, City Water, Individual Water Meter
Room Sizes
Living Room: 12.00 x 11.00 Level - 1
Game Room: 17.00 x 15.00 Level - 2
Breakfast Room: 11.00 x 7.00 Level - 1
Living Room: 15.00 x 12.00 Level - 1
Dining Room: 13.00 x 10.00 Level - 1
Kitchen: 14.00 x 10.00 Level - 1
Bedroom-Primary: 19.00 x 16.00 Level - 1
Bedroom: 12.00 x 10.00 Level - 2
Utility Room: 6.00 x 5.00 Level - 1
Local Schools
Elementary School: Wood
School District: Arlington ISD
Listed By / Shown By
Listed By
Agency Name: DHS Realty
Agency Contact: 469-450-7365
Agent Name: Karla Fortunato

Shown By
Agent Name: Gaye Lynn Rast
Agent Phone: (254) 709-1909
Agency Title: Kelly, Realtors

Estimate Your Payment
Estimated Payment
$ 1,082.41 per month $956.99 Principal & Interest $0.00 Property Tax (data not provided by mls) $125.42 Homeowner's Insurance
6405 Creekbend Court | MLS# 21385146
This single family home located at 6405 Creekbend Court, Arlington, TX 76001 is currently listed for sale with an asking price of $430,000. This property was built in 1999 and has 4 bedrooms and 2 full and 1 partial baths with 2554 sq. ft. Creekbend Court is located in the Woodbine Add subdivision within the Arlington ISD school district. Search Woodbine Add real estate on www.gayelynnrast.com today.