
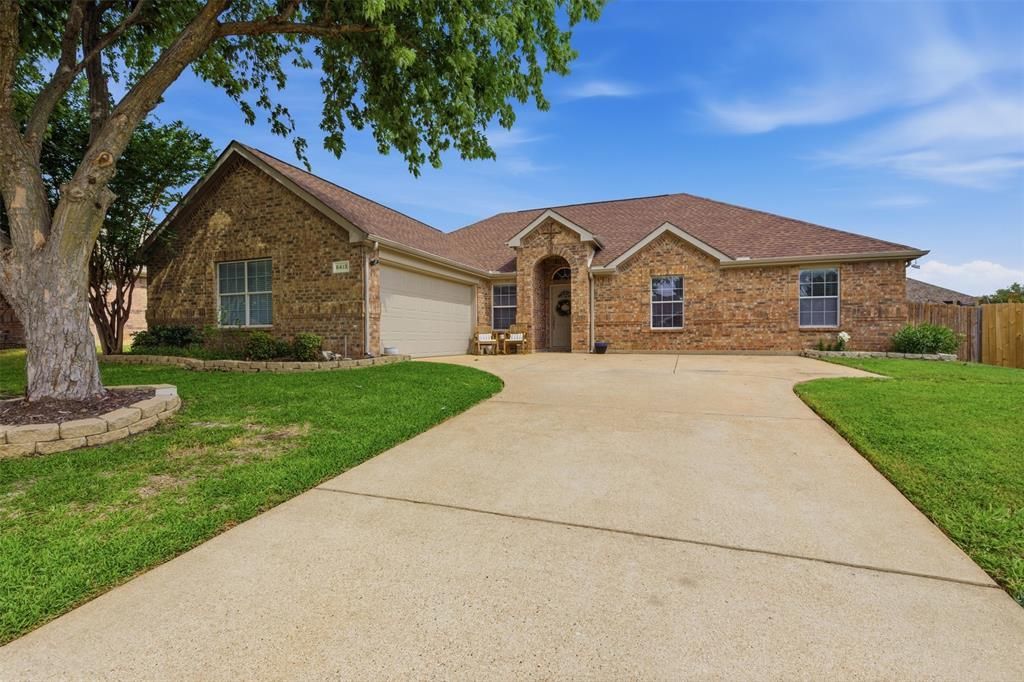
BEDS3
BATHS2 full
SQUARE FEET1,865
MLS#21276078
STATUSActive
PROPERTY TYPEResidential - Single Family
SUBDIVISIONMeadows At Longbranch Ph 3
SCHOOLMidlothian ISD
Property Description
Experience comfort and style at 6413 Morning Dew in desirable Midlothian, Texas. This beautifully maintained home offers an inviting open-concept layout designed for both everyday living and entertaining. The spacious living area flows seamlessly into the kitchen featuring ample cabinetry, generous counter space, and a functional layout perfect for gathering with family and friends. The private primary suite provides a relaxing retreat with an ensuite bath and walk-in closet, while additional bedrooms offer flexibility for guests, a home office, or growing families. Step outside to enjoy the backyard space ideal for outdoor entertaining, play, or quiet evenings at home. Conveniently located near schools, shopping, dining, and major highways, this home combines small-town charm with everyday convenience. Don’t miss the opportunity to make this Midlothian gem your next home! Seller is listing agent.
Property Features
Property Type: Residential - Single Family
Cooling: Ceiling Fan(s), Central Air
Fireplaces: 1
Garage: 2 car attached
Heating: Central, Electric
Lot Size: 0.21 Acres
Roof Type: Composition
Year Built: 2006
Amenities
Built-in Features
Cable TV Available
Decorative Lighting
Eat-in Kitchen
Flat Screen Wiring
Granite Counters
High Speed Internet Available
Kitchen Island
Open Floorplan
Pantry
Walk-In Closet(s)
Covered Patio/Porch
Rain Gutters
Feature Descriptions
Appliances: Dishwasher, Disposal, Electric Range, Microwave, Convection Oven, Double Oven
Days on Site: 5
Fencing: Back Yard, Wood
Fireplace: Wood Burning
Flooring: Carpet, Luxury Vinyl Plank
HOA Fee: 210/ Annually
Laundry: Electric Dryer Hookup, Utility Room, Full Size W/D Area, Dryer Hookup, Washer Hookup
Lot: Few Trees, Landscaped, Sprinkler System
Other Equipment: Irrigation Equipment
Parcel#: 229463
Parking: Covered, Garage, Garage Single Door
Parking Notes: Covered, Garage, Garage Single Door
Patio/Porch: Covered, Rear Porch
Utilities: City Sewer, City Water, Co-op Electric, Community Mailbox, Sidewalk
Window: Window Coverings
Local Schools
Elementary School: Longbranch
School District: Midlothian ISD
Listed By / Shown By
Listed By
Agency Name: eXp Realty, LLC
Agency Contact: 888-519-7431
Agent Name: Scott Safford

Shown By
Agent Name: Gaye Lynn Rast
Agent Phone: (254) 709-1909
Agency Title: Kelly, Realtors

Estimate Your Payment
Estimated Payment
$ 928.86 per month $821.23 Principal & Interest $0.00 Property Tax (data not provided by mls) $107.63 Homeowner's Insurance
6413 Morning Dew Drive | MLS# 21276078
This single family home located at 6413 Morning Dew Drive , Midlothian, TX 76065 is currently listed for sale with an asking price of $369,000. This property was built in 2006 and has 3 bedrooms and 2 full baths with 1865 sq. ft. Morning Dew Drive is located in the Meadows At Longbranch Ph 3 subdivision within the Midlothian ISD school district. Search Meadows At Longbranch Ph 3 real estate on www.gayelynnrast.com today.