
BEDS4
BATHS2 full 1 partial
SQUARE FEET2,218
MLS#21335514
STATUSActive
PROPERTY TYPEResidential - Single Family
SUBDIVISIONWylie Legacies Add
SCHOOLWylie ISD, Taylor Co.
Property Description
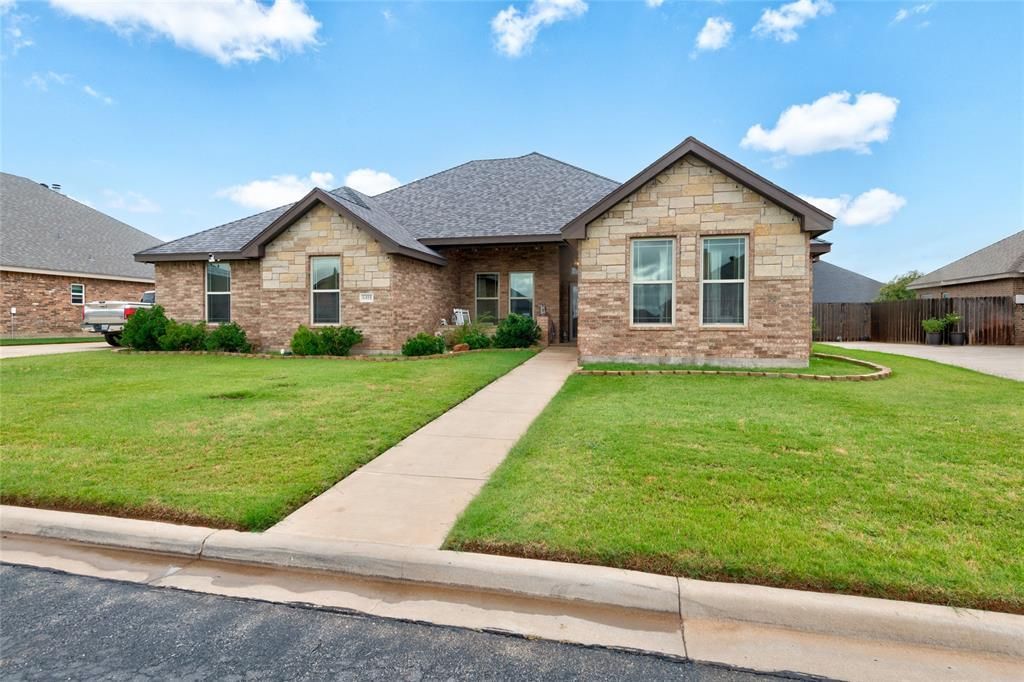
Step into this beautifully crafted 4-bedroom, 2.5-bath home where quality finishes and thoughtful design come together. Rich hardwood floors extend throughout the living room, kitchen, dining area, den, and hallways, while elegant crown molding and custom cabinetry add timeless character. The spacious kitchen is designed for both everyday living and entertaining, featuring stainless steel appliances, a double oven, corner pantry, and a distinctive two-tier breakfast island. The split-bedroom floor plan offers privacy for the primary suite while two secondary bedrooms share a convenient Jack-and-Jill bath with separate vanities. The spacious primary retreat features dual vanities, a relaxing garden tub with tile surround, a corner walk-in shower with built-in bench, and an oversized U-shaped walk-in closet. Enjoy the large covered back patio overlooking a backyard ready for your personal touch. A sprinkler system services both the front and back yards for added convenience. With its exceptional layout, quality craftsmanship, and inviting living spaces, this home offers the perfect blend of comfort, style, and functionality.
Property Features
Property Type: Residential - Single Family
Cooling: Ceiling Fan(s), Central Air, Electric
Fireplaces: 1
Garage: 2 car attached
Heating: Central, Electric
Home Style: Traditional
Lot Size: 0.26 Acres
Roof Type: Composition
Year Built: 2015
Amenities
Cable TV Available
Decorative Lighting
Eat-in Kitchen
Granite Counters
High Speed Internet Available
Kitchen Island
Open Floorplan
Pantry
Vaulted Ceiling(s)
Walk-In Closet(s)
Covered Patio/Porch
Feature Descriptions
Appliances: Dishwasher, Disposal, Electric Cooktop, Electric Oven, Electric Water Heater, Microwave, Double Oven
Exclusions: Outside Christmas lights and all indoor custom curtains.
Exterior: Brick, Rock/Stone
Fencing: Back Yard, Fenced, Privacy, Wood
Fireplace: Brick, Living Room, Stone, Wood Burning
Flooring: Carpet, Ceramic Tile, Wood
Laundry: Electric Dryer Hookup, Utility Room, Full Size W/D Area, Washer Hookup
Lot: Interior Lot, Landscaped, Lrg. Backyard Grass, Sprinkler System, Subdivision
Parcel#: 987684
Parking: Driveway, Garage, Garage Door Opener, Garage Faces Side
Parking Notes: Driveway, Garage, Garage Door Opener, Garage Faces Si
Patio/Porch: Covered
Utilities: All Weather Road, Asphalt, City Sewer, City Water, Concrete, Curbs, Sidewalk
Local Schools
Elementary School: Wylie West
School District: Wylie ISD, Taylor Co.
Listed By / Shown By
Listed By
Agency Name: Berkshire Hathaway HS Stovall
Agency Contact: 325-691-1410
Agent Name: Sandra Minnick

Shown By
Agent Name: Gaye Lynn Rast
Agent Phone: (254) 709-1909
Agency Title: Kelly, Realtors

Estimate Your Payment
Estimated Payment
$ 1,057.24 per month $934.74 Principal & Interest $0.00 Property Tax (data not provided by mls) $122.50 Homeowner's Insurance
6418 Milestone Drive | MLS# 21335514
This single family home located at 6418 Milestone Drive, Abilene, TX 79606 is currently listed for sale with an asking price of $420,000. This property was built in 2015 and has 4 bedrooms and 2 full and 1 partial baths with 2218 sq. ft. Milestone Drive is located in the Wylie Legacies Add subdivision within the Wylie ISD, Taylor Co. school district. Search Wylie Legacies Add real estate on www.gayelynnrast.com today.