
BEDS5
BATHS3 full 1 partial
SQUARE FEET3,831
MLS#21281074
STATUSActive
PROPERTY TYPEResidential - Single Family
SUBDIVISIONTrails Of Glenwood #3
SCHOOLPlano ISD
Property Description
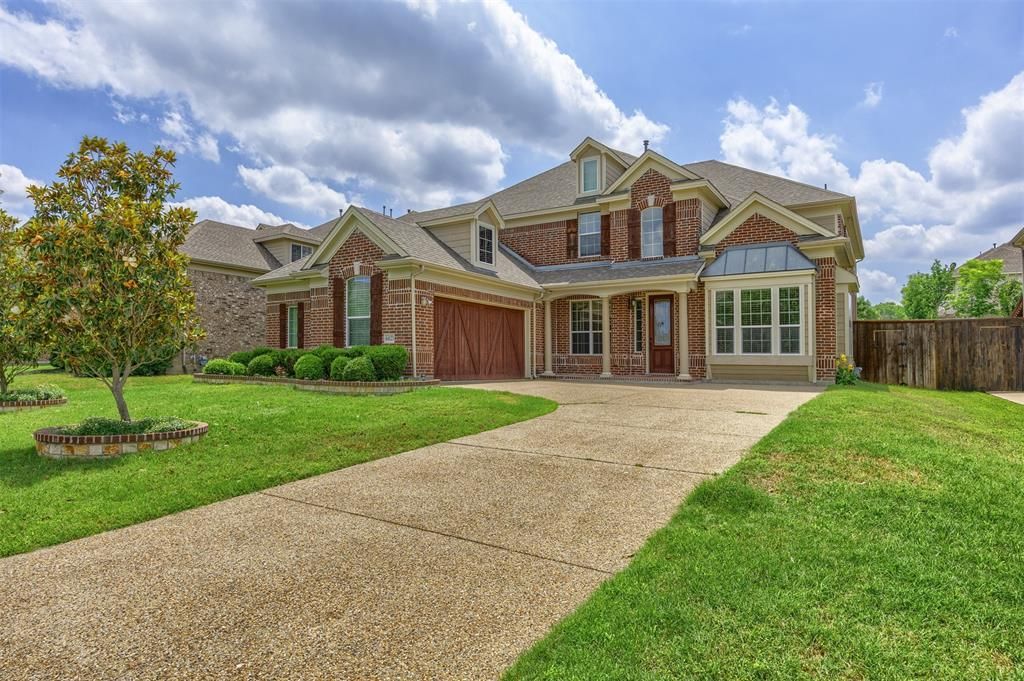
Gorgeous Plano home steps from Oak Point Park, offering the perfect blend of elegance, comfort, and convenience. A grand entry welcomes you into formal living and dining spaces, highlighted by a sweeping curved staircase. The chef’s kitchen is an entertainer’s dream with a huge island, gas cooktop, smart refrigerator, abundant cabinetry, and seamless flow to the family room.Retreat to the spacious primary suite featuring a large walk-in closet, dual vanities, separate shower, and a relaxing garden tub. Upstairs, enjoy a dedicated game room and an impressive media room equipped with high-end projection and screen—ideal for movie nights and game days.The backyard is a private oasis with a covered patio, sparkling pool, and spa—perfect for year-round gatherings. Nature lovers will appreciate the wonderful, treed hike-and-bike trails at Oak Point Park, and the everyday ease of walking to the nearby elementary school.This home delivers luxury living, thoughtful design, and an unbeatable location in the heart of Plano.
Property Features
Property Type: Residential - Single Family
Cooling: Ceiling Fan(s), Central Air, Electric
Fireplaces: 1
Garage: 2 car attached
Heating: Central, Natural Gas
Home Style: Traditional
Lot Size: 0.23 Acres
Roof Type: Composition
Year Built: 2017
Amenities
Cable TV Available
Decorative Lighting
Eat-in Kitchen
Granite Counters
High Speed Internet Available
Kitchen Island
Open Floorplan
Rain Gutters
Feature Descriptions
Appliances: Dishwasher, Disposal, Electric Oven, Gas Cooktop, Gas Water Heater, Plumbed For Gas in Kitchen
Community Features: Community Pool, Greenbelt, Jogging Path/Bike Path, Park
Days on Site: 110
Exterior: Brick
Fencing: Wood
Fireplace: Gas Logs
Flooring: Carpet, Ceramic Tile, Wood
HOA Fee: 598/ Annually
Laundry: Electric Dryer Hookup, Utility Room, Full Size W/D Area, Dryer Hookup, Washer Hookup
Lot: Interior Lot, Landscaped, Lrg. Backyard Grass
Parcel#: R1038000V01401
Parking: Garage Door Opener, Garage Faces Front
Parking Notes: Garage Door Opener, Garage Faces Front
Patio/Porch: Covered
Pool: Gunite, Heated, In Ground, Separate Spa/Hot Tub
Swimming Pool: Yes
Utilities: Cable Available, City Sewer, City Water, Curbs
Window: Bay Window(s), Window Coverings
Local Schools
Elementary School: Mccall
School District: Plano ISD
Listed By / Shown By
Listed By
Agency Name: Coldwell Banker Apex, REALTORS
Agency Contact: 214-534-1493
Agent Name: Laura Bacon

Shown By
Agent Name: Gaye Lynn Rast
Agent Phone: (254) 709-1909
Agency Title: Kelly, Realtors

Estimate Your Payment
Estimated Payment
$ 2,227.50 per month $1,969.40 Principal & Interest $0.00 Property Tax (data not provided by mls) $258.10 Homeowner's Insurance
6425 Abbotsford Drive | MLS# 21281074
This single family home located at 6425 Abbotsford Drive, Plano, TX 75074 is currently listed for sale with an asking price of $884,900. This property was built in 2017 and has 5 bedrooms and 3 full and 1 partial baths with 3831 sq. ft. Abbotsford Drive is located in the Trails Of Glenwood #3 subdivision within the Plano ISD school district. Search Trails Of Glenwood #3 real estate on www.gayelynnrast.com today.