
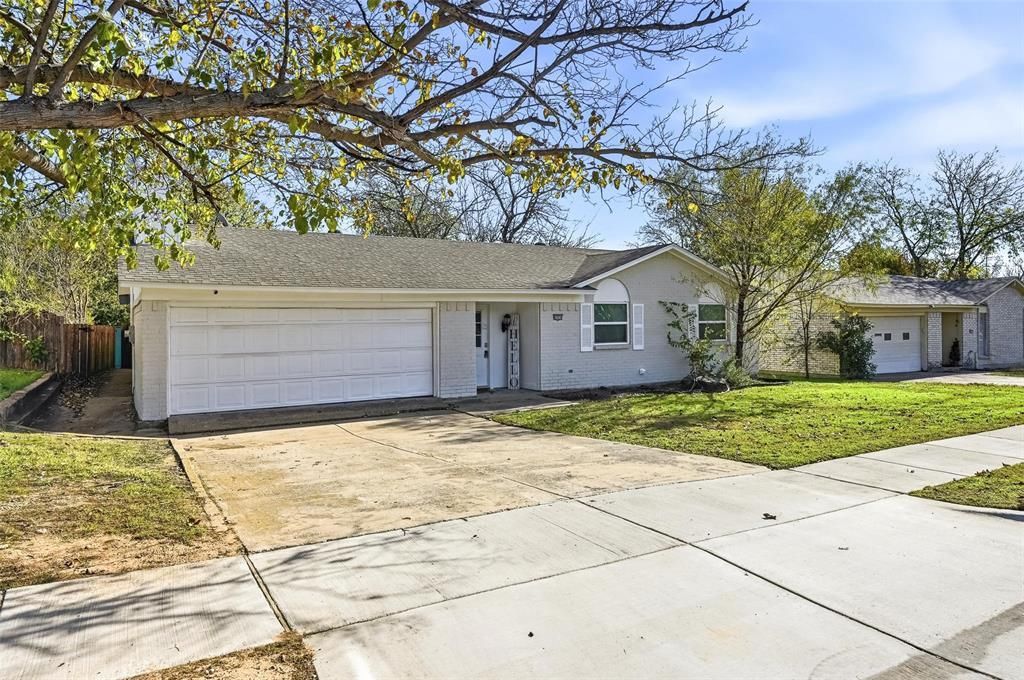
BEDS3
BATHS2 full
SQUARE FEET1,126
MLS#21132016
STATUSActive
PROPERTY TYPEResidential - Single Family
SUBDIVISIONAstor Heights Add
SCHOOLBirdville ISD
Property Description
Charming, Move-In Ready Home in Watauga, TXDiscover the perfect blend of modern updates and everyday comfort in this beautifully renovated home, refreshed in 2022. Nestled in a welcoming Watauga neighborhood, this property invites you in with its bright, open layout and warm, inviting feel. Inside, you'll find stylish upgrades that bring a fresh, contemporary touch while still maintaining lived-in charm. The cozy living areas are ideal for both quiet nights at home and entertaining family and friends.Step outside to a generously sized backyard?perfect for play, pets, gardening, or hosting gatherings under the Texas sky. Located in an established community, you?ll enjoy easy access to parks, shopping, dining, and all the conveniences of the DFW area.Whether you're buying your first home or looking for more room to grow, this Watauga property offers comfort, style, and a true sense of home.Keywords: Watauga TX home, renovated 2022, move-in ready, spacious backyard, DFW living, updated home, family-friendly neighborhood
Property Features
Property Type: Residential - Single Family
Cooling: Electric
Garage: 2 car attached
Heating: Central, Electric
Home Style: Traditional
Lot Size: 0.18 Acres
Roof Type: Composition
Year Built: 1971
Amenities
Cable TV Available
High Speed Internet Available
Feature Descriptions
Appliances: Dishwasher, Disposal, Electric Range
Days on Site: 217
Exterior: Brick
Fencing: Chain Link
Flooring: Carpet, Luxury Vinyl Plank
Laundry: Electric Dryer Hookup, In Kitchen, Washer Hookup
Parcel#: 00094749
Parking: Concrete, Direct Access, Garage, Garage Door Opener
Parking Notes: Concrete, Direct Access, Garage, Garage Door Opener
Utilities: City Sewer, Concrete, Curbs, Sidewalk
Room Sizes
Living Room: 12.00 x 17.00 Level - 1
Bedroom-Primary: 9.00 x 14.00 Level - 1
Local Schools
Elementary School: Hardeman
School District: Birdville ISD
Listed By / Shown By
Listed By
Agency Name: Better Homes & Gardens, Winans
Agent Name: TJ Welch

Shown By
Agent Name: Gaye Lynn Rast
Agent Phone: (254) 709-1909
Agency Title: Kelly, Realtors

Estimate Your Payment
Estimated Payment
$ 677.14 per month $598.68 Principal & Interest $0.00 Property Tax (data not provided by mls) $78.46 Homeowner's Insurance
6524 Bernadine Drive | MLS# 21132016
This single family home located at 6524 Bernadine Drive, Watauga, TX 76148 is currently listed for sale with an asking price of $268,999. This property was built in 1971 and has 3 bedrooms and 2 full baths with 1126 sq. ft. Bernadine Drive is located in the Astor Heights Add subdivision within the Birdville ISD school district. Search Astor Heights Add real estate on www.gayelynnrast.com today.