
BEDS3
BATHS2 full
SQUARE FEET2,545
MLS#21268574
STATUSPending
PROPERTY TYPERental - Single Family
SUBDIVISIONLegend Bend Ph I
SCHOOLLewisville ISD
Property Description
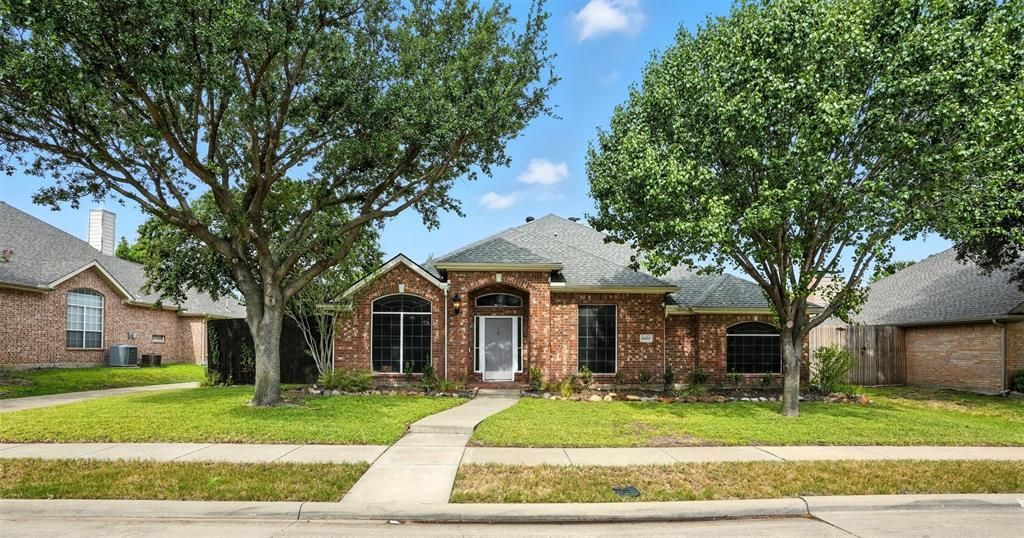
Experience refined living in this beautifully upgraded 3-bedroom, 2 full-bath residence located in the desirable community of The Colony, Texas. Designed with both comfort and style in mind, this home features an open and versatile floor plan that seamlessly connects the spacious family room, elegant living area, formal dining space, and bright breakfast nook, creating the perfect environment for both everyday living and sophisticated entertaining. The expansive primary suite serves as a private retreat, offering two generous walk-in closets and ample space to unwind. Thoughtful upgrades throughout the home include an electric fireplace, brand-new appliances, and a large, well-appointed laundry room designed for convenience. Step outside and enjoy your own outdoor sanctuary featuring a beautiful deck with a pergola-covered patio, ideal for relaxing evenings or hosting gatherings with family and friends. The home is also future-ready with a dedicated EV charger already installed. Located in a vibrant neighborhood, residents enjoy access to community amenities including a park, playground, and pool just moments away. With easy access to Highway 121, and close proximity to shopping, dining, and entertainment, this home offers the perfect balance of luxury, comfort, and convenience. This exceptional property presents a rare opportunity to enjoy modern living in one of The Colony’s most convenient locations.
Property Features
Property Type: Rental - Single Family
Cooling: Ceiling Fan(s), Central Air, Electric
Fireplaces: 1
Garage: 2 car attached
Heating: Central, Gas Jets
Home Style: Traditional
Lot Size: 0.17 Acres
Roof Type: Shingle
Stories: 1.0
Year Built: 2000
Amenities
Decorative Lighting
Eat-in Kitchen
High Speed Internet Available
Kitchen Island
Open Floorplan
Pantry
Walk-In Closet(s)
Covered Deck
Lighting
Feature Descriptions
Appliances: Dishwasher, Disposal, Gas Cooktop, Microwave, Convection Oven, Plumbed For Gas in Kitchen
Community Features: Community Pool
Days on Site: 14
Exterior: Brick
Fencing: Wood
Fireplace: Blower Fan, Electric
Flooring: Laminate
HOA Fee: 532/ Annually
Laundry: Electric Dryer Hookup, Dryer Hookup, Washer Hookup
Lot: Sprinkler System
Parcel#: R209351
Parking: Alley Access, Electric Vehicle Charging Station(s)
Parking Notes: Alley Access, Electric Vehicle Charging Station(s)
Pets Allowed: Breed Restrictions, Number Limit, Size Limit
Swimming Pool: Yes
Utilities: Alley, Cable Available, City Sewer, City Water, Electricity Available
Room Sizes
Family Room: 26.00 x 15.00 Level - 1
Living Room: 22.00 x 11.00 Level - 1
Breakfast Room: 14.00 x 10.00 Level - 1
Kitchen: 15.00 x 12.00 Level - 1
Dining Room: 20.00 x 11.00 Level - 1
Laundry: 12.00 x 6.00 Level - 1
Bedroom-Primary: 17.00 x 16.00 Level - 1
Bath-Primary: 14.00 x 12.00 Level - 1
Bedroom: 12.00 x 11.00 Level - 1
Bedroom: 15.00 x 12.00 Level - 1
Bath-Full: 9.00 x 7.00 Level - 1
Local Schools
Elementary School: Morningside
School District: Lewisville ISD
Listed By / Shown By
Listed By
Agency Name: Bian Realty
Agency Contact: 972-267-4400
Agent Name: Fred Mani

Shown By
Agent Name: Gaye Lynn Rast
Agent Phone: (254) 709-1909
Agency Title: Kelly, Realtors

6605 Oxford Lane | MLS# 21268574
This property located at 6605 Oxford Lane, The Colony, TX 75056 is currently listed for rent with an asking price of $2,700 / Monthly. Oxford Lane is located within the Lewisville ISD school district. Search The Colony real estate on www.gayelynnrast.com today.