
BEDS2
BATHS1 full 1 partial
SQUARE FEET1,192
MLS#21383454
STATUSActive
PROPERTY TYPERental - Multiple
SUBDIVISIONRichland Hills South Add
SCHOOLBirdville ISD
Property Description
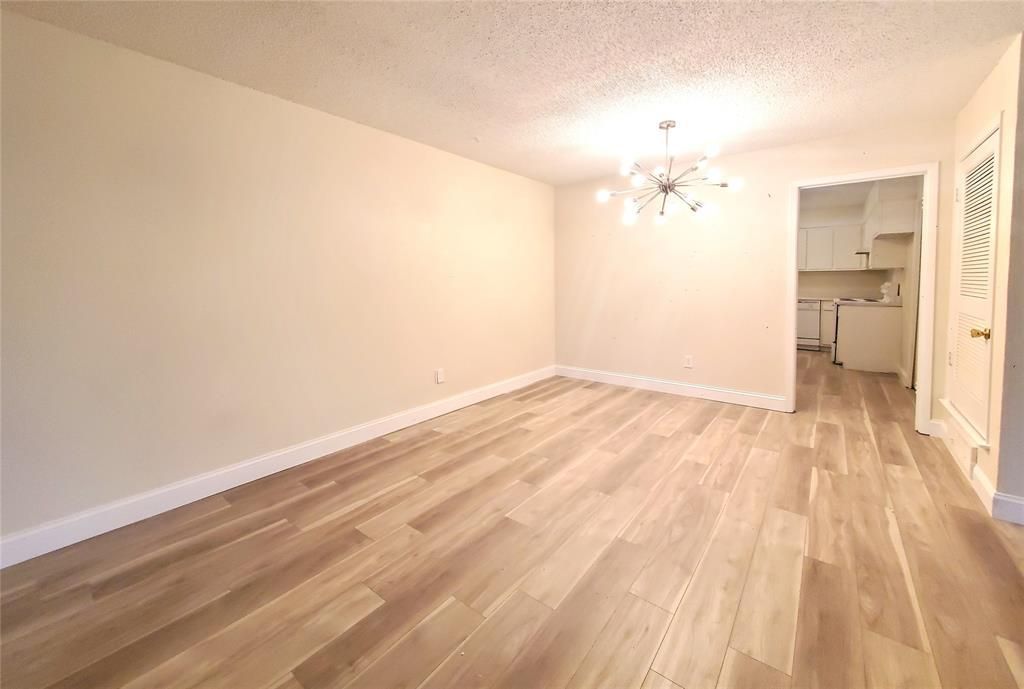
Great central location with easy access to all major highways. This property has a great walk and bike score, making it easy to get around. A bus stop, neighborhood market, and city buildings like the library, police station, fire department, utility offices, and community flex space are all just steps away.Inside, the home features a light and bright layout with fresh paint, vinyl plank flooring throughout, updated fixtures, spacious bedrooms with ample closet space, and a clean kitchen equipped with a stove and refrigerator. Perfect location for convenient and affordable everyday living.
Property Features
Property Type: Rental - Multiple
Cooling: Ceiling Fan(s), Central Air, Electric
Heating: Central, Natural Gas
Lot Size: 0.56 Acres
Year Built: 1970
Amenities
Decorative Lighting
High Speed Internet Available
Feature Descriptions
Appliances: Dishwasher, Disposal, Electric Oven, Vented Exhaust Fan
Days on Site: 2
Exterior: Brick
Fencing: None
Flooring: Laminate, Tile
Green Features: Appliances, Roof
Parcel#: 06554113
Parking: Assigned, Covered, On Street
Parking Notes: Assigned, Covered, On Street
Pets Allowed: Breed Restrictions, Cats OK, Dogs OK, Number Limit, Size Limit
Security: Carbon Monoxide Detector(s), Fire Alarm, Smoke Detector(s)
Utilities: City Sewer, City Water, Individual Gas Meter, Master Water Meter
Room Sizes
Bedroom: 12.00 x 11.00 Level - 1
Bedroom-Primary: 12.00 x 11.00 Level - 1
Living Room: 27.00 x 15.00 Level - 1
Breakfast Room: 11.00 x 5.00 Level - 1
Local Schools
Elementary School: Richland
School District: Birdville ISD
Listed By / Shown By
Listed By
Agency Name: Bainbridge Realty Group, LLC
Agency Contact: 817-386-5675
Agent Name: Jacqueline Bainbridge

Shown By
Agent Name: Gaye Lynn Rast
Agent Phone: (254) 709-1909
Agency Title: Kelly, Realtors

6605 Park Place Drive, Unit D | MLS# 21383454
This property located at 6605 Park Place Drive, Unit D, Richland Hills, TX 76118 is currently listed for rent with an asking price of $1,395 / Monthly. Park Place Drive, Unit D is located within the Birdville ISD school district. Search Richland Hills real estate on www.gayelynnrast.com today.