
BEDS4
BATHS2 full 1 partial
SQUARE FEET2,098
MLS#21277412
STATUSActive
PROPERTY TYPEResidential - Single Family
SUBDIVISIONShorewood Estates
SCHOOLArlington ISD
Property Description
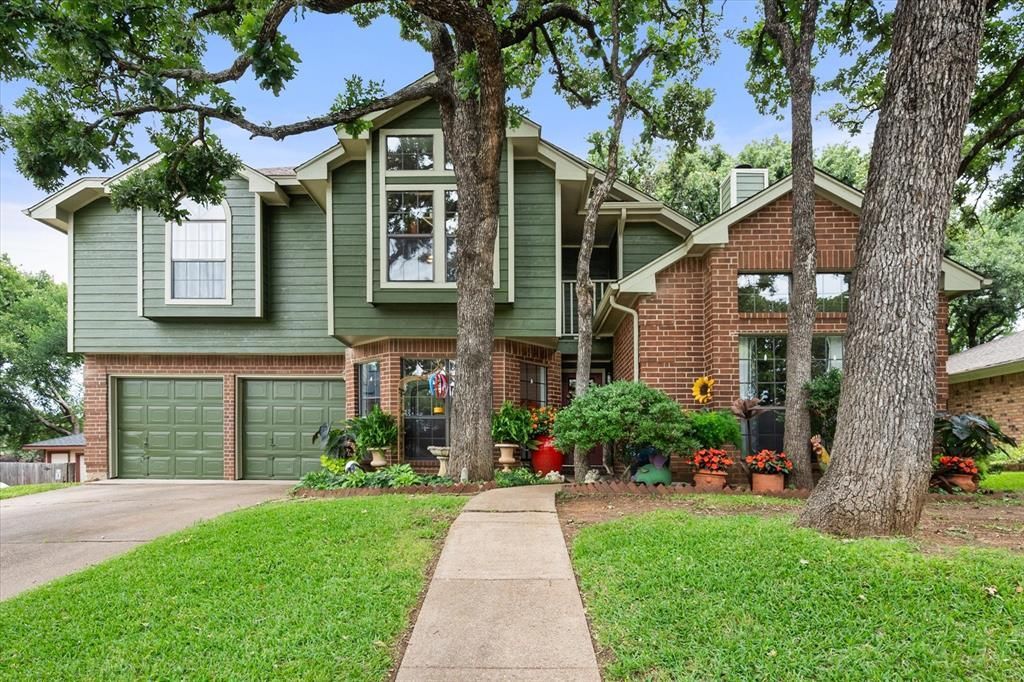
Located in the highly desirable area near Lake Arlington, this beautifully updated 4-bedroom, 2.5-bath home with 2 living and 2 dining areas offers timeless style and exceptional attention to detail throughout. From the moment you arrive, you’ll appreciate the updates and exceptional attention to detail throughout.Recent improvements include fresh interior and exterior paint, new roof, updated siding, wood trim, and soffits, creating stunning curb appeal and peace of mind. Inside, the beautifully refreshed kitchen features refaced cabinetry, a breakfast bar pass-through to the breakfast room,. All windows have been updated and include new screens, allowing natural light to fill the home.Step outside to your own private backyard paradise featuring a gorgeous pool, lush landscaping, and newly rebuilt decks designed for relaxing or entertaining guests. Whether enjoying peaceful mornings, quiet evenings outdoors or hosting summer gatherings, this backyard is truly exceptional.With spacious bedrooms, flexible living and dining spaces, designer touches throughout, and a prime location close to Lake Arlington, this home offers the perfect blend of comfort, style, and convenience. Schedule your showing today!
Property Features
Property Type: Residential - Single Family
Cooling: Ceiling Fan(s), Central Air, Electric
Fireplaces: 1
Garage: 2 car attached
Heating: Central, Electric, Fireplace(s)
Lot Size: 0.19 Acres
Roof Type: Composition
Year Built: 1985
Amenities
Cable TV Available
High Speed Internet Available
Kitchen Island
Vaulted Ceiling(s)
Walk-In Closet(s)
Wet Bar
Rain Gutters
Lighting
Storage
Feature Descriptions
Appliances: Dishwasher, Disposal, Electric Cooktop, Electric Oven, Electric Water Heater, Microwave
Days on Site: 58
Exclusions: Drapery in Living room and dining
Exterior: Brick, Siding
Fencing: Wood
Fireplace: Wood Burning Stove
Flooring: Ceramic Tile, Laminate
Lot: Landscaped, Lrg. Backyard Grass, Subdivision
Parcel#: 02756749
Parking: Garage, Garage Door Opener, Garage Faces Front
Parking Notes: Garage, Garage Door Opener, Garage Faces Front
Patio/Porch: Deck, Front Porch, Patio
Pool: Gunite, In Ground, Outdoor Pool, Pool Sweep
Swimming Pool: Yes
Utilities: City Sewer, City Water, Curbs, Individual Water Meter, Sidewalk
Window: Window Coverings
Room Sizes
Living Room: 20.00 x 13.00 Level - 1
Dining Room: 14.00 x 13.00 Level - 1
Kitchen: 12.00 x 12.00 Level - 1
Breakfast Room: 12.00 x 11.00 Level - 1
Bedroom-Primary: 17.00 x 11.00 Level - 2
Bedroom: 12.00 x 9.00 Level - 2
Bedroom: 14.00 x 10.00 Level - 2
Bedroom: 11.00 x 11.00 Level - 2
Local Schools
Elementary School: Miller
School District: Arlington ISD
Listed By / Shown By
Listed By
Agency Name: Kind Realty
Agency Contact: 817-291-7583
Agent Name: Georgia Garrett

Shown By
Agent Name: Gaye Lynn Rast
Agent Phone: (254) 709-1909
Agency Title: Kelly, Realtors

Estimate Your Payment
Estimated Payment
$ 1,132.75 per month $1,001.50 Principal & Interest $0.00 Property Tax (data not provided by mls) $131.25 Homeowner's Insurance
6616 Shorewood Drive | MLS# 21277412
This single family home located at 6616 Shorewood Drive, Arlington, TX 76016 is currently listed for sale with an asking price of $450,000. This property was built in 1985 and has 4 bedrooms and 2 full and 1 partial baths with 2098 sq. ft. Shorewood Drive is located in the Shorewood Estates subdivision within the Arlington ISD school district. Search Shorewood Estates real estate on www.gayelynnrast.com today.