
BEDS4
BATHS3 full
SQUARE FEET3,017
MLS#21275495
STATUSActive
PROPERTY TYPEResidential - Single Family
SUBDIVISIONOak Creek Estates
SCHOOLPlano ISD
Property Description
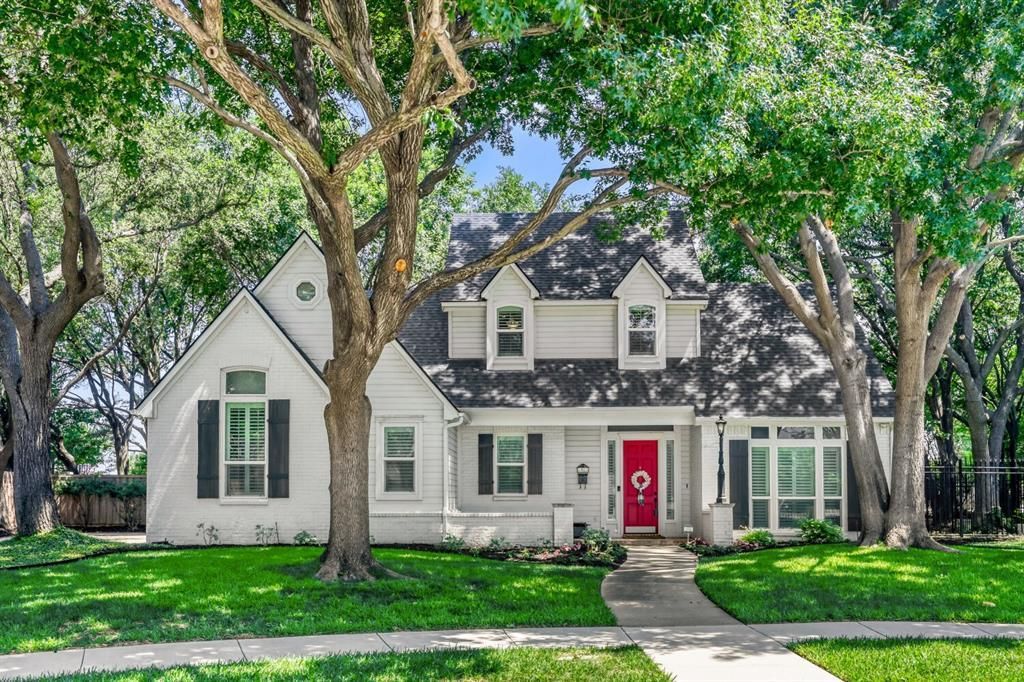
Welcome to this certified, designer-appointed retreat in coveted Oak Creek Estates! Situated on a premium 0.41-acre creek lot at the end of a quiet cul-de-sac, this 3,017 sq ft residence offers complete privacy backing to a lush greenbelt, just blocks from Carlisle Elementary and Jack Carter Park. Reimagined by an interior designer, the functional floor plan features 4 bedrooms, 3 full bathrooms, and 3 distinct living areas accented by plantation shutters. The chef’s kitchen is equipped with granite countertops, double convection ovens, and a walk-in pantry. The primary suite offers a spa-grade en-suite bath and custom built-ins. Step outside to a private backyard retreat designed for entertaining, complete with a custom brick fire pit, outdoor cooking area. BUY WITH PEACE OF MIND: This home is structurally certified and fully documented. Improvements include a Transferable Lifetime Foundation Warranty, an independent engineer’s report, and a passed post-repair hydrostatic plumbing test. All standard maintenance items have been proactively completed. Schedule your private tour today!
Property Features
Property Type: Residential - Single Family
Cooling: Ceiling Fan(s), Central Air, Electric
Fireplaces: 1
Garage: 2 car attached
Heating: Central, Natural Gas
Home Style: Colonial, Traditional
Lot Size: 0.41 Acres
Roof Type: Composition
Year Built: 1994
Amenities
Cable TV Available
Decorative Lighting
Dry Bar
Granite Counters
Loft
Open Floorplan
Pantry
Sound System Wiring
Vaulted Ceiling(s)
Wainscoting
Walk-In Closet(s)
Second Primary Bedroom
Attached Grill
Barbecue
Built-in Barbecue
Fire Pit
Garden(s)
Rain Gutters
Lighting
Outdoor Grill
Feature Descriptions
Accessibility: Accessible Doors
Appliances: Dishwasher, Disposal, Electric Cooktop, Electric Oven, Gas Water Heater, Microwave, Convection Oven, Double Oven, Plumbed For Gas in Kitchen, Vented Exhaust Fan
Community Features: Curbs, Electric Car Charging Station, Greenbelt, Park, Perimeter Fencing, Sidewalks, Other
Days on Site: 111
Exclusions: All decorative mirrors, attached media equipment, and window treatments convey with the property. No exclusions.
Exterior: Brick
Fencing: Masonry, Metal
Fireplace: Brick, Den, Family Room, Fire Pit, Gas, Gas Starter, Masonry, Metal, Outside, Wood Burning
Flooring: Carpet, Ceramic Tile, Wood
Green Features: Appliances, Windows
HOA Fee: 350/ Annually
Laundry: Gas Dryer Hookup, Utility Room, Full Size W/D Area, Washer Hookup
Lot: Adjacent to Greenbelt, Cul-De-Sac, Greenbelt, Landscaped, Lrg. Backyard Grass, Many Trees, Sprinkler System, Subdivision
Lot Dimensions: 185 X 123
Other Equipment: Air Purifier
Parcel#: R253700E00101
Parking: Additional Parking, Concrete, Direct Access, Epoxy Flooring, Garage, Garage Faces Side, Kitchen Level
Parking Notes: Additional Parking, Concrete, Direct Access, Epoxy Fl
Patio/Porch: Patio, Side Porch
Utilities: Cable Available, City Sewer, City Water, Concrete, Curbs, Electricity Connected, Natural Gas Available, Sidewalk
Water Features: Creek
Window: Shutters
Local Schools
Elementary School: Carlisle
School District: Plano ISD
Listed By / Shown By
Listed By
Agency Name: Stride Real Estate, LLC
Agency Contact: 469-329-0962
Agent Name: Freddie George

Shown By
Agent Name: Gaye Lynn Rast
Agent Phone: (254) 709-1909
Agency Title: Kelly, Realtors

Estimate Your Payment
Estimated Payment
$ 1,686.29 per month $1,490.91 Principal & Interest $0.00 Property Tax (data not provided by mls) $195.39 Homeowner's Insurance
6912 Creekside Lane | MLS# 21275495
This single family home located at 6912 Creekside Lane, Plano, TX 75023 is currently listed for sale with an asking price of $669,900. This property was built in 1994 and has 4 bedrooms and 3 full baths with 3017 sq. ft. Creekside Lane is located in the Oak Creek Estates subdivision within the Plano ISD school district. Search Oak Creek Estates real estate on www.gayelynnrast.com today.