
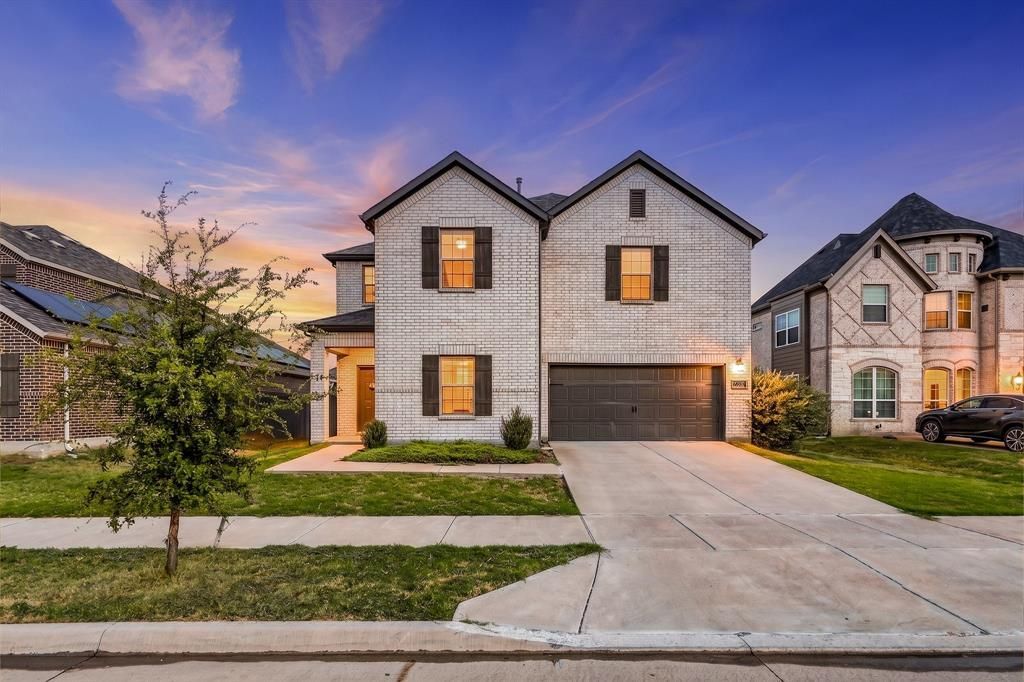
BEDS4
BATHS2 full 1 partial
SQUARE FEET2,491
MLS#21377502
STATUSActive
PROPERTY TYPEResidential - Single Family
SUBDIVISIONPrairie Rdg Ph 3
SCHOOLMidlothian ISD
Property Description
Unlock Your Vision: Space, Location, and Potential! This 4-bedroom, 2.5-bath home in Goodland, in the esteemed Midlothian Independent School District, offers a unique opportunity. While the home requires cosmetic updates and attention, its solid construction and practical layout provide a strong foundation for imaginative renovations.The residence features four generously sized bedrooms along with a dedicated home office, offering versatility for various needs. The main living area, highlighted by a built-in electric fireplace, serves as a welcoming gathering space.Outside, the backyard serves as a personal retreat, featuring an oversized patio with a covered area, a storage building, and a complete wood privacy fence, ideal for enjoying the Texas climate.This property is being sold as-is, allowing you the freedom to shape it to your preferences while establishing a home in the desirable Midlothian area.
Property Features
Property Type: Residential - Single Family
Cooling: Central Air, Electric
Fireplaces: 1
Garage: 2 car attached
Heating: Central, Electric
Home Style: Traditional
Lot Size: 0.18 Acres
Roof Type: Composition
Year Built: 2022
Amenities
Built-in Features
Decorative Lighting
Eat-in Kitchen
Granite Counters
Kitchen Island
Pantry
Sound System Wiring
Walk-In Closet(s)
Covered Patio/Porch
Rain Gutters
Private Yard
Storage
Feature Descriptions
Appliances: Dishwasher, Disposal, Electric Oven, Gas Range, Microwave
Community Features: Club House, Community Pool, Greenbelt, Jogging Path/Bike Path, Playground, Pool, Sidewalks
Days on Site: 1
Exterior: Brick
Fencing: Back Yard, Privacy, Wood
Fireplace: Decorative, Electric, Living Room
Flooring: Carpet, Ceramic Tile, Luxury Vinyl Plank
Green Features: 12 inch+ Attic Insulation, Appliances, Low Flow Commode
HOA Fee: 1395/ Annually
Laundry: Electric Dryer Hookup, Utility Room, Full Size W/D Area
Lot: Few Trees, Interior Lot, Landscaped, Level, Lrg. Backyard Grass
Parcel#: 287275
Parking: Driveway, Garage, Garage Faces Front
Parking Notes: Driveway, Garage, Garage Faces Front
Patio/Porch: Covered, Patio
Swimming Pool: Yes
Utilities: City Sewer, City Water, Concrete, Curbs, Sidewalk
Window: Window Coverings
Local Schools
Elementary School: Vitovsky
School District: Midlothian ISD
Listed By / Shown By
Listed By
Agency Name: OnDemand Realty
Agency Contact: 214-202-4074
Agent Name: Jackie McDonald

Shown By
Agent Name: Gaye Lynn Rast
Agent Phone: (254) 709-1909
Agency Title: Kelly, Realtors

Estimate Your Payment
Estimated Payment
$ 1,029.17 per month $909.92 Principal & Interest $0.00 Property Tax (data not provided by mls) $119.25 Homeowner's Insurance
6953 Prairieside Trail | MLS# 21377502
This single family home located at 6953 Prairieside Trail, Venus, TX 76084 is currently listed for sale with an asking price of $408,850. This property was built in 2022 and has 4 bedrooms and 2 full and 1 partial baths with 2491 sq. ft. Prairieside Trail is located in the Prairie Rdg Ph 3 subdivision within the Midlothian ISD school district. Search Prairie Rdg Ph 3 real estate on www.gayelynnrast.com today.