
BEDS4
BATHS3 full
SQUARE FEET2,686
MLS#21382324
STATUSActive
PROPERTY TYPEResidential - Single Family
SUBDIVISIONCreekview Addition Phase 2
SCHOOLVan Alstyne ISD
Property Description
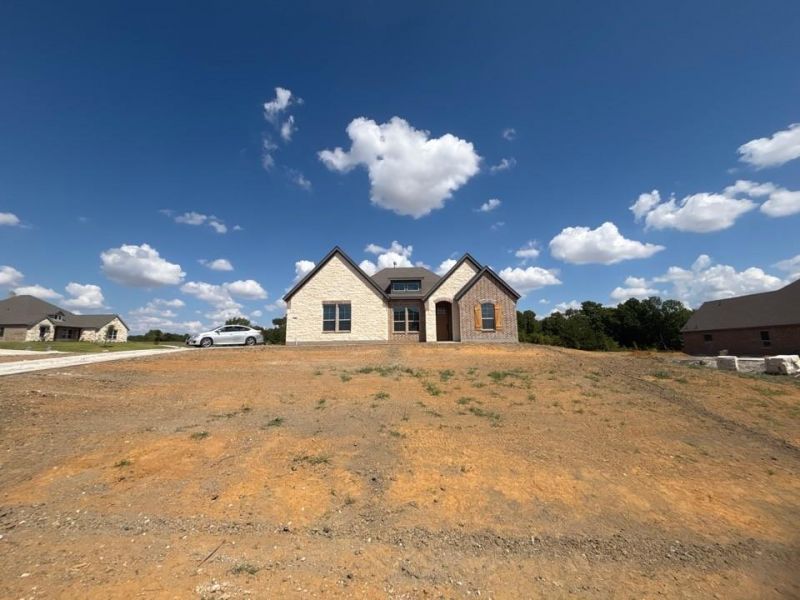
Estimated October 2026 completion! Ask us about our Trade In Trade Up program, we can buy your home! Welcome to 700 Deer Dale Court! Beautiful new construction in the desirable Creekview Addition, situated on a spacious 1-acre homesite with a peaceful, tree-lined backyard setting. This thoughtfully designed Bluebonnet floorplan 4-bedroom, 3-bath home offers 2,686 sq. ft. of open-concept living space, along with a dedicated study and a 2-car garage. The spacious kitchen features chef-inspired finishes and overlooks the dining and living areas, creating an inviting space for everyday living and entertaining.
Property Features
Property Type: Residential - Single Family
Cooling: Ceiling Fan(s), Central Air, Electric, Heat Pump
Fireplaces: 1
Garage: 2 car attached
Heating: Central, Electric, Fireplace(s), Heat Pump
Home Style: Traditional
Lot Size: 1.00 Acres
Roof Type: Composition
Year Built: 2026
Amenities
Cable TV Available
Decorative Lighting
Eat-in Kitchen
High Speed Internet Available
Kitchen Island
Open Floorplan
Pantry
Walk-In Closet(s)
Covered Patio/Porch
Rain Gutters
Feature Descriptions
Appliances: Dishwasher, Disposal, Electric Cooktop, Electric Oven, Electric Water Heater, Microwave, Double Oven, Vented Exhaust Fan
Days on Site: 1
Exclusions: minerals
Exterior: Brick
Fencing: None
Fireplace: Brick, Family Room, Gas Starter, Masonry, Stone, Wood Burning
Flooring: Carpet, Vinyl
HOA Fee: 450/ Annually
Laundry: Utility Room, Full Size W/D Area, Dryer Hookup, Washer Hookup
Lot: Acreage, Corner Lot, Cul-De-Sac, Few Trees, Landscaped, Lrg. Backyard Grass, Sprinkler System, Subdivision
Parcel#: 466825
Parking: Concrete, Driveway, Garage Door Opener, Garage Faces Side, Garage Single Door
Parking Notes: Concrete, Driveway, Garage Door Opener, Garage Faces
Patio/Porch: Covered, Front Porch, Rear Porch
Utilities: Aerobic Septic, Community Mailbox, Concrete, Underground Utilities
Local Schools
School District: Van Alstyne ISD
Listed By / Shown By
Listed By
Agency Name: NTex Realty, LP
Agency Contact: 817-731-7595
Agent Name: Clinton Shipley

Shown By
Agent Name: Gaye Lynn Rast
Agent Phone: (254) 709-1909
Agency Title: Kelly, Realtors

Estimate Your Payment
Estimated Payment
$ 1,608.55 per month $1,422.17 Principal & Interest $0.00 Property Tax (data not provided by mls) $186.38 Homeowner's Insurance
700 Deer Dale Court | MLS# 21382324
This single family home located at 700 Deer Dale Court, Van Alstyne, TX 75495 is currently listed for sale with an asking price of $639,015. This property was built in 2026 and has 4 bedrooms and 3 full baths with 2686 sq. ft. Deer Dale Court is located in the Creekview Addition Phase 2 subdivision within the Van Alstyne ISD school district. Search Creekview Addition Phase 2 real estate on www.gayelynnrast.com today.