
BEDS3
BATHS2 full
SQUARE FEET1,449
MLS#21382487
STATUSActive
PROPERTY TYPERental - Single Family
SUBDIVISIONWhitworth 2
SCHOOLPilot Point ISD
Property Description
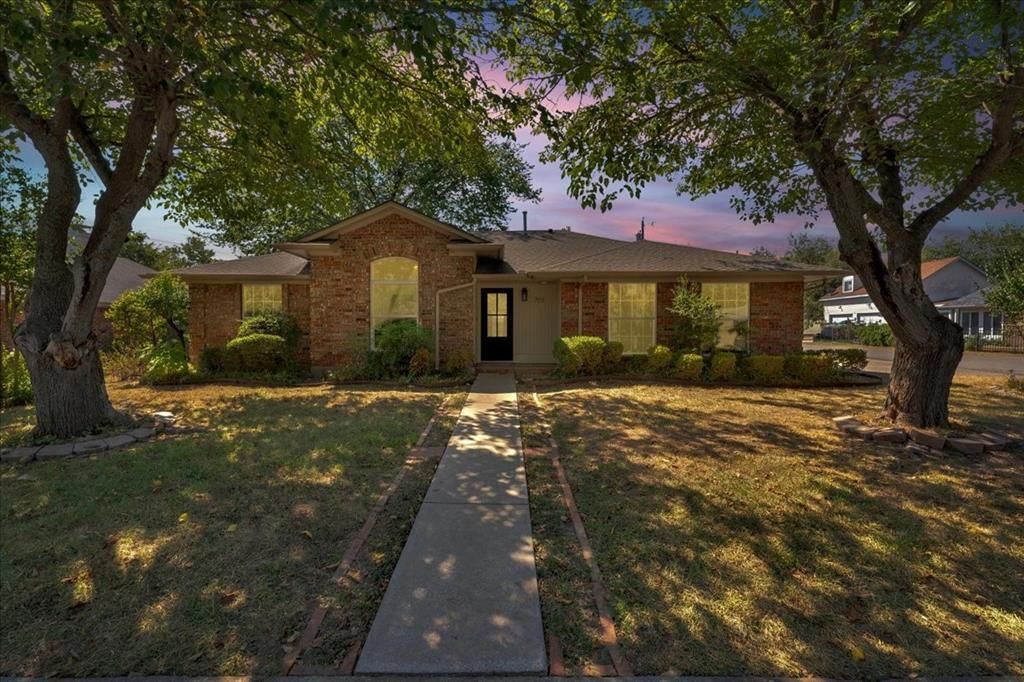
Want the charm and space of an established home without giving up the updates? This completely renovated single-story home delivers the best of both worlds. The spacious open floor plan features a huge living room flowing seamlessly into the updated kitchen, complete with new cabinets, countertops, appliances, and a refrigerator included.High ceilings, a 2-car garage, and fully remodeled bathrooms add even more appeal. The oversized primary suite features dual vanities, a walk-in shower, garden tub, and TWO walk-in closets. Outside, enjoy a huge fenced backyard on a corner lot with plenty of room to relax, entertain, or let the dogs run.And unlike many newer homes, there’s NO HOA and no unnecessary amenities baked into your monthly rent. Just a beautifully updated home with the space and flexibility you actually want. Ready for immediate move-in and pet friendly with a $500 upfront pet fee. Come see why this one stands out!
Property Features
Property Type: Rental - Single Family
Cooling: Central Air
Fireplaces: 1
Garage: 2 car attached
Heating: Central
Home Style: Traditional
Lot Size: 0.21 Acres
Roof Type: Composition
Stories: 1.0
Year Built: 1987
Amenities
Cathedral Ceiling(s)
Decorative Lighting
Open Floorplan
Vaulted Ceiling(s)
Feature Descriptions
Accessibility: Accessible Entrance
Appliances: Dishwasher, Disposal, Electric Cooktop, Electric Oven, Electric Range, Microwave, Refrigerator
Days on Site: 4
Exterior: Brick
Fencing: Wood
Fireplace: Dining Room, Gas, Glass Doors, Living Room, Masonry
Flooring: Luxury Vinyl Plank
Laundry: Electric Dryer Hookup, In Kitchen, Utility Room, Full Size W/D Area, Dryer Hookup, Washer Hookup
Lot: Corner Lot, Landscaped
Parcel#: R39948
Parking: Concrete, Direct Access, Driveway, Garage, Garage Door Opener, Garage Faces Side, Inside Entrance, Kitchen Level, On Street, Side By Side, Storage
Parking Notes: Concrete, Direct Access, Driveway, Garage, Garage Door
Patio/Porch: Covered
Pets Allowed: Yes Pets Allowed, Call, Cats OK, Dogs OK
Security: Smoke Detector(s)
Utilities: City Sewer, City Water, Curbs, Individual Gas Meter, Individual Water Meter, Overhead Utilities
Window: Skylights(s)
Room Sizes
Bedroom: 10.00 x 11.00 Level - 1
Bedroom: 11.00 x 13.00 Level - 1
Bedroom-Primary: 11.00 x 14.00 Level - 1
Bath-Full: 5.00 x 11.00 Level - 1
Bath-Primary: 17.00 x 10.00 Level - 1
Living Room: 13.00 x 21.00 Level - 1
Dining Room: 7.00 x 10.00 Level - 1
Kitchen: 11.00 x 12.00 Level - 1
Laundry: 10.00 x 6.00 Level - 1
Local Schools
Elementary School: Pilot Point
School District: Pilot Point ISD
Listed By / Shown By
Listed By
Agency Name: CENTURY 21 Judge Fite Co.
Agency Contact: 972-691-9987
Agent Name: Sam Park

Shown By
Agent Name: Gaye Lynn Rast
Agent Phone: (254) 709-1909
Agency Title: Kelly, Realtors

701 E Jacob Street | MLS# 21382487
This property located at 701 E Jacob Street, Pilot Point, TX 76258 is currently listed for rent with an asking price of $2,400 / Monthly. E Jacob Street is located within the Pilot Point ISD school district. Search Pilot Point real estate on www.gayelynnrast.com today.