
BEDS5
BATHS5 full 1 partial
SQUARE FEET4,889
MLS#21278810
STATUSActive
PROPERTY TYPEResidential - Single Family
SUBDIVISIONMira Vista Add
SCHOOLFort Worth ISD
Property Description
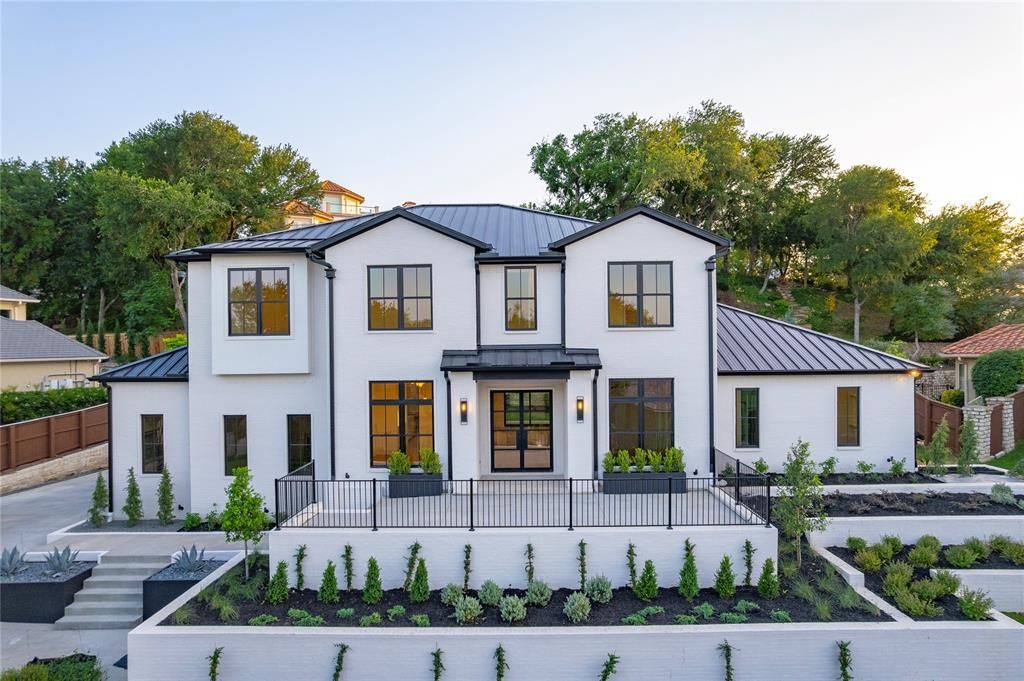
Welcome to this exceptional modern farmhouse nestled within the gated community of Mira Vista Country Club. Thoughtfully designed with timeless finishes and a spacious, open-concept layout, this home offers 5 bedrooms, including 4 with en suite baths. The chef’s kitchen is the heart of the home, featuring top of the line appliance, a large island, and ample prep and storage space—all seamlessly connected to the expansive living room with a striking fireplace and sliding doors that lead to a covered patio and lush backyard. The primary suite is a true retreat, boasting dual vanities, separate walk-in closets, and a spa-like atmosphere. Upstairs, enjoy a media room, game room, and three additional bedrooms. An oversized three-car garage completes the home, offering generous space for storage and functionality. With its clean modern farmhouse architecture and rare combination of layout, location, and design—this property is a standout in Mira Vista.
Property Features
Property Type: Residential - Single Family
Cooling: Ceiling Fan(s), Central Air
Fireplaces: 1
Garage: 3 car attached
Heating: Central
Home Style: Modern Farmhouse
Lot Size: 0.26 Acres
Roof Type: Metal
Year Built: 2026
Amenities
Built-in Features
Cable TV Available
Chandelier
Decorative Lighting
Double Vanity
Flat Screen Wiring
High Speed Internet Available
Kitchen Island
Open Floorplan
Pantry
Walk-In Closet(s)
Second Primary Bedroom
Covered Patio/Porch
Rain Gutters
Lighting
Private Yard
Feature Descriptions
Appliances: Built-in Refrigerator, Dishwasher, Disposal, Gas Range, Microwave, Double Oven, Plumbed For Gas in Kitchen
Days on Site: 57
Exterior: Brick
Fencing: Back Yard, Rock/Stone, Wrought Iron
Fireplace: Gas, Gas Starter, Living Room
Flooring: Hardwood, Tile
HOA Fee: 750/ Quarterly
Laundry: Electric Dryer Hookup, Utility Room, Full Size W/D Area, Washer Hookup
Lot: Cul-De-Sac, Few Trees, Interior Lot, Landscaped, Sprinkler System, Subdivision
Parcel#: 06945910
Parking: Direct Access, Driveway, Garage, Garage Double Door, Garage Faces Side, Inside Entrance, Kitchen Level, Oversized, Side By Side
Parking Notes: Direct Access, Driveway, Garage, Garage Double Door, G
Utilities: Asphalt, Cable Available, City Sewer, City Water, Concrete, Curbs, Electricity Connected, Individual Gas Meter, Individual Water Meter, Natural Gas Available, Phone Available
Local Schools
Elementary School: Ridgleahil
School District: Fort Worth ISD
Listed By / Shown By
Listed By
Agency Name: Willoughby Agency
Agent Name: Samuel Demel

Shown By
Agent Name: Gaye Lynn Rast
Agent Phone: (254) 709-1909
Agency Title: Kelly, Realtors

Estimate Your Payment
Estimated Payment
$ 5,525.33 per month $4,885.12 Principal & Interest $0.00 Property Tax (data not provided by mls) $640.21 Homeowner's Insurance
7013 Oakmont Terrace | MLS# 21278810
This single family home located at 7013 Oakmont Terrace, Fort Worth, TX 76132 is currently listed for sale with an asking price of $2,195,000. This property was built in 2026 and has 5 bedrooms and 5 full and 1 partial baths with 4889 sq. ft. Oakmont Terrace is located in the Mira Vista Add subdivision within the Fort Worth ISD school district. Search Mira Vista Add real estate on www.gayelynnrast.com today.